95 Wellington Street West, Toronto
Products Used
Stones
LocationWest, Toronto |
Installation Size150,000 S.F. |
ArchitectWZMH Architects |
Installed ByYork Marble |
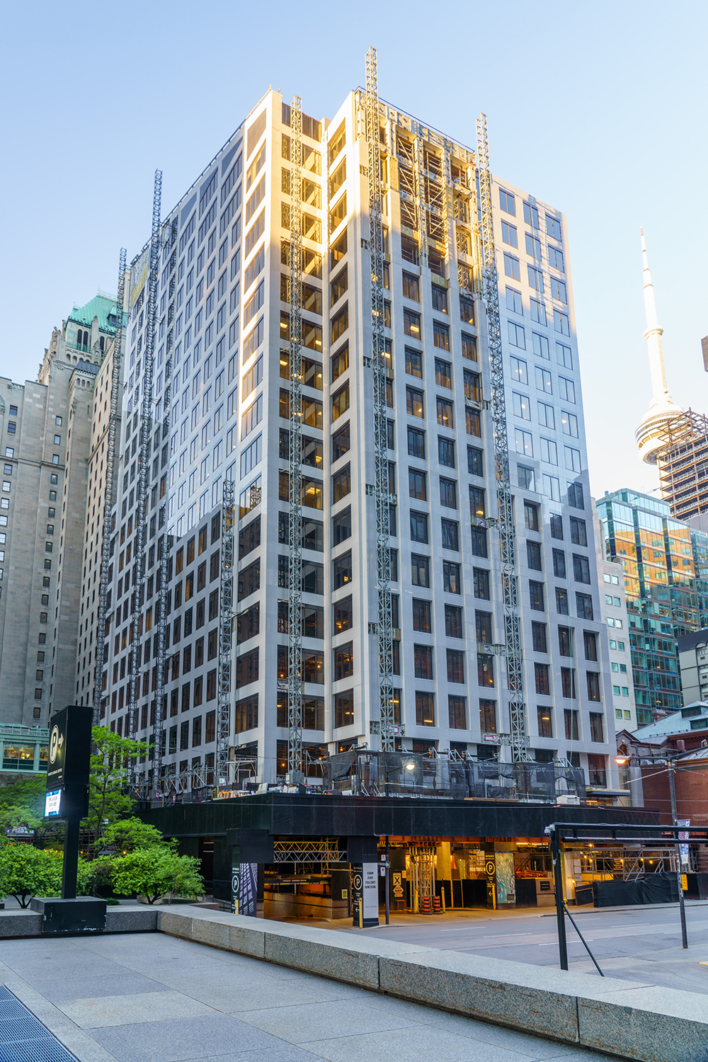
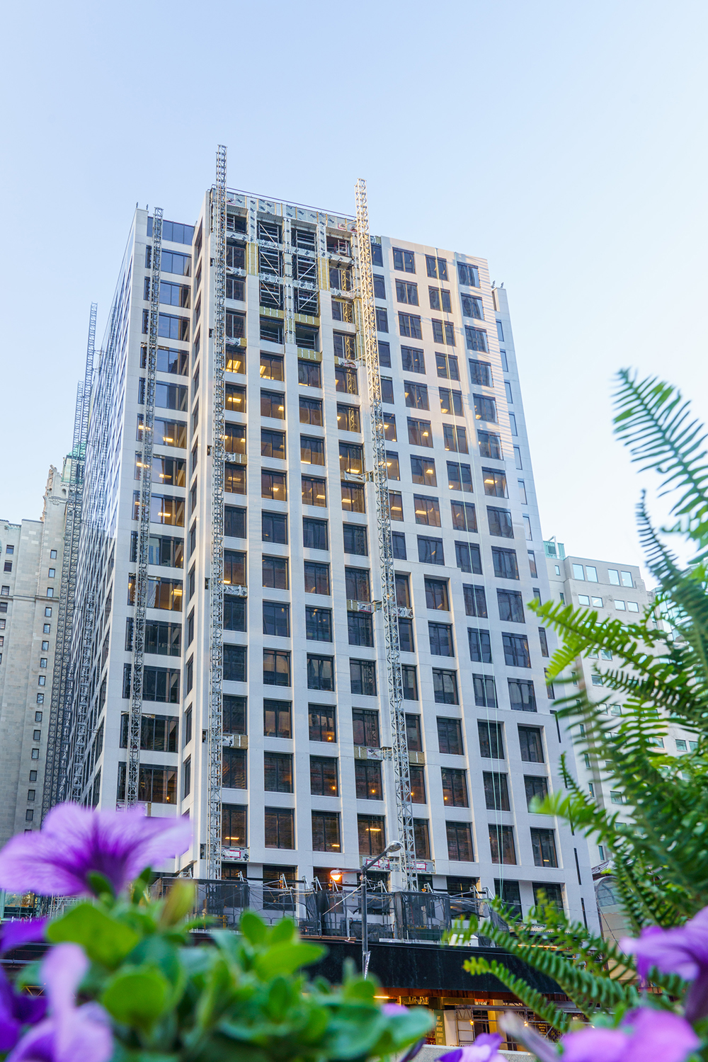
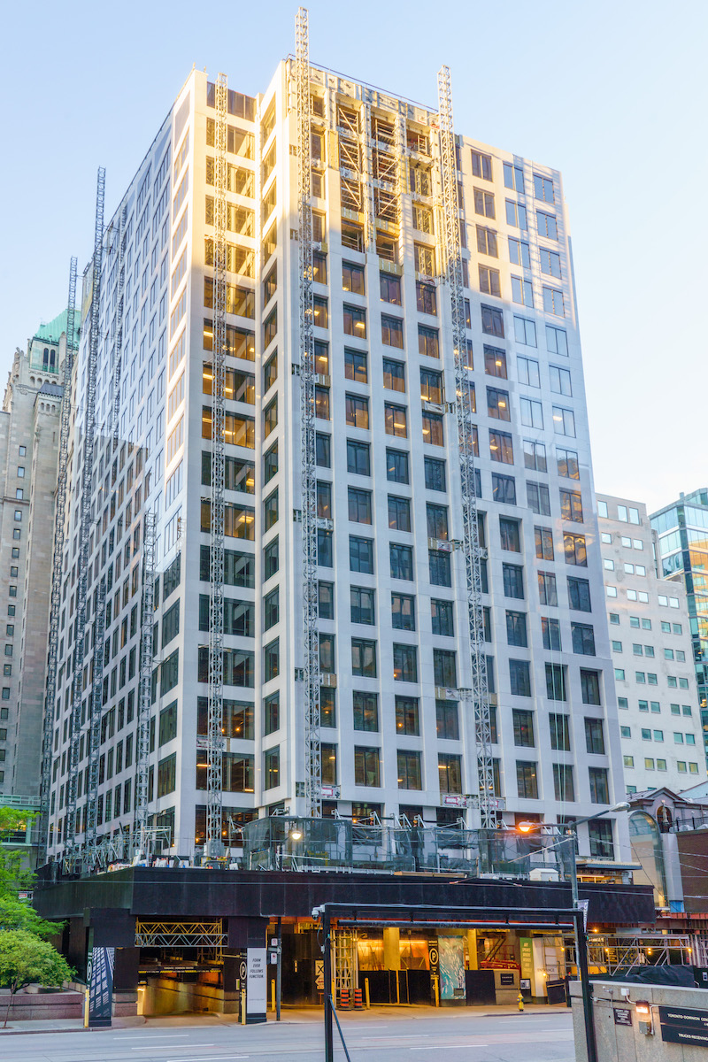
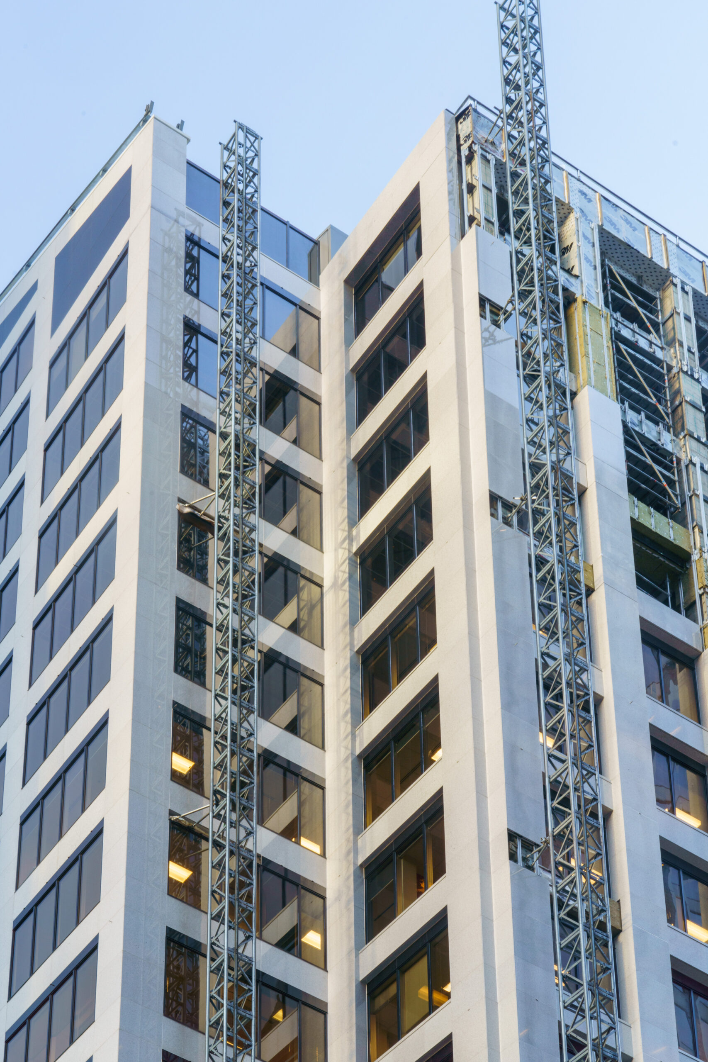
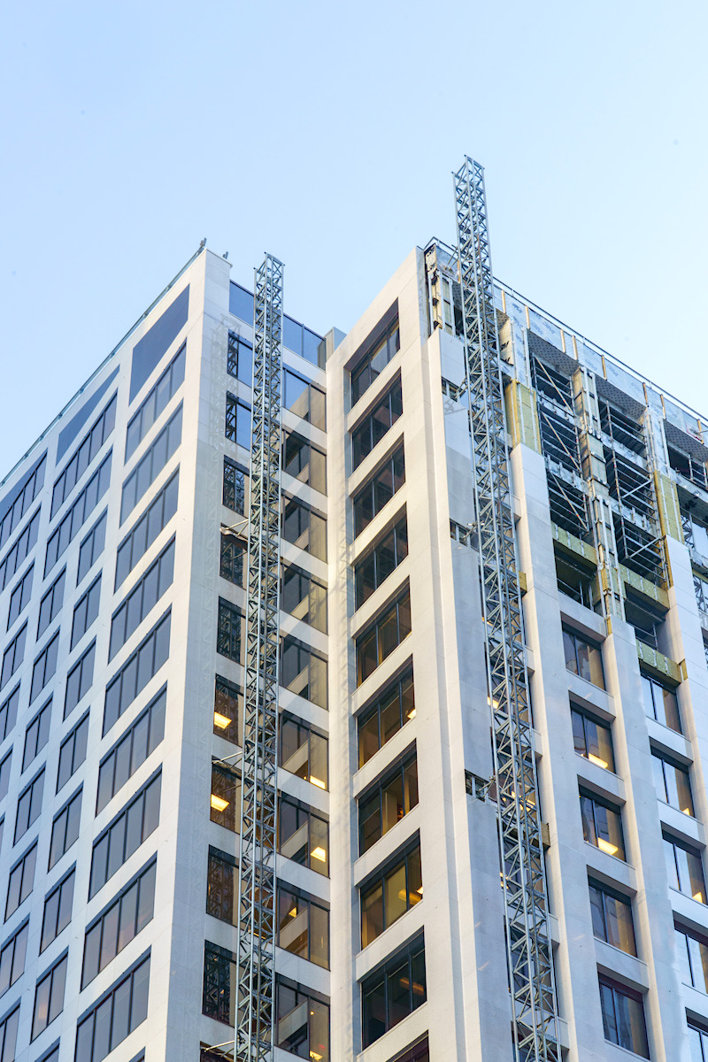

Natural Stone Facade Reclad with Bethel White™ Granite
Project Overview
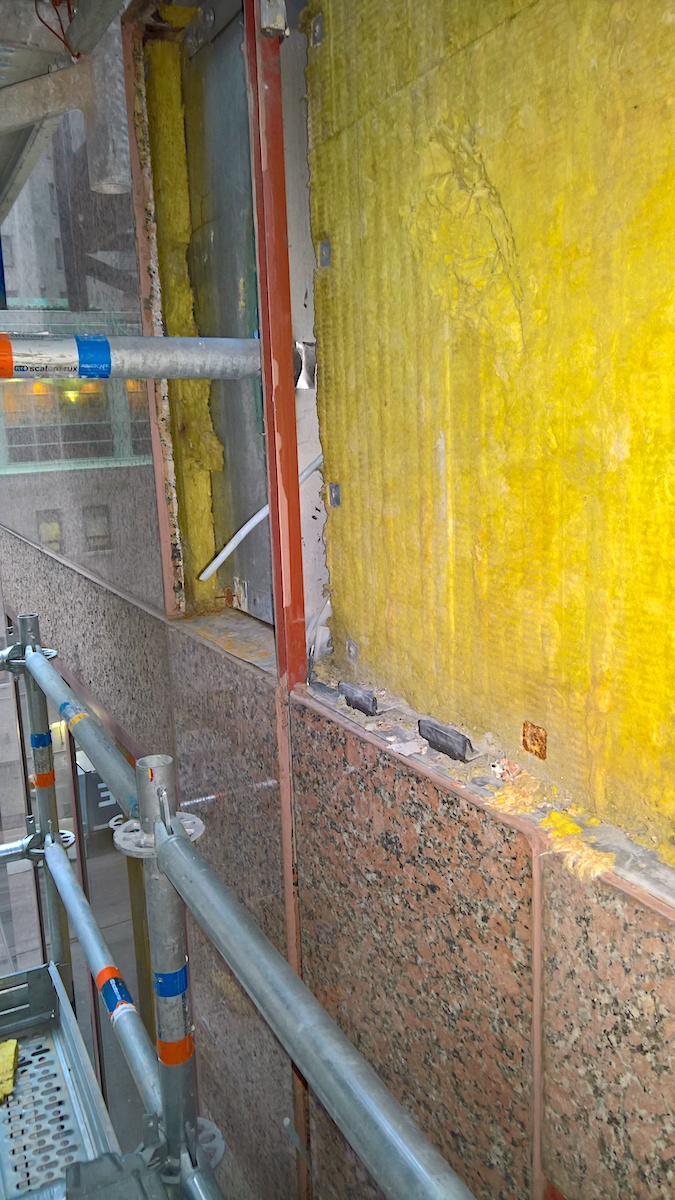
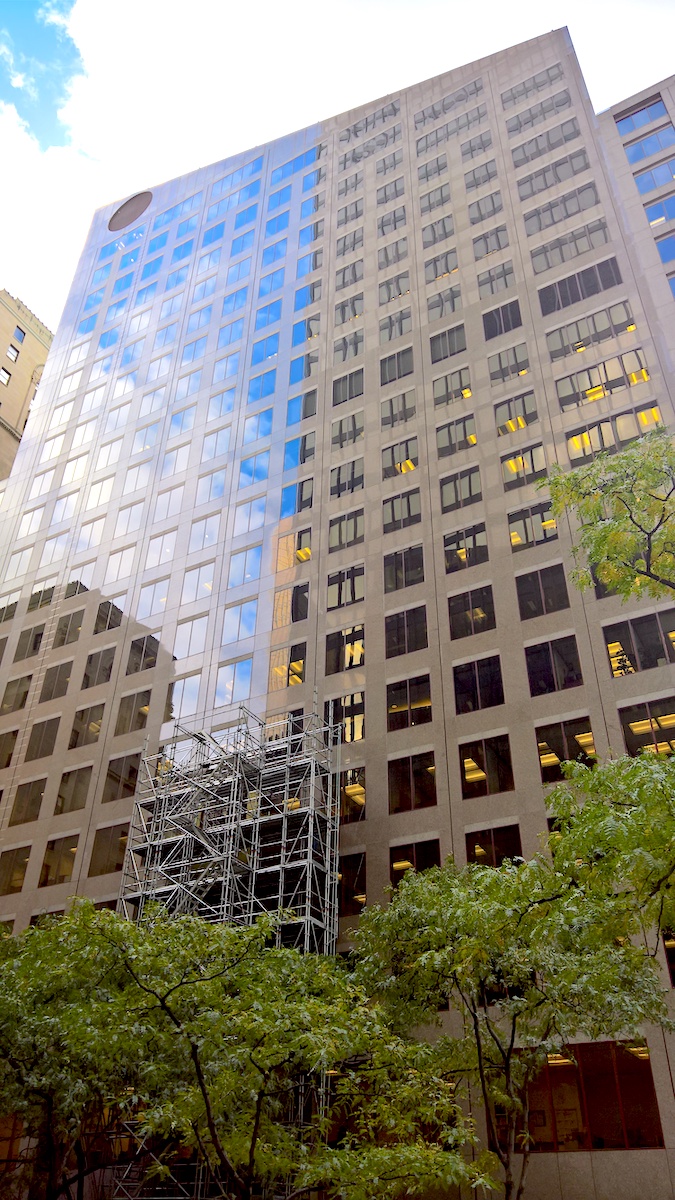
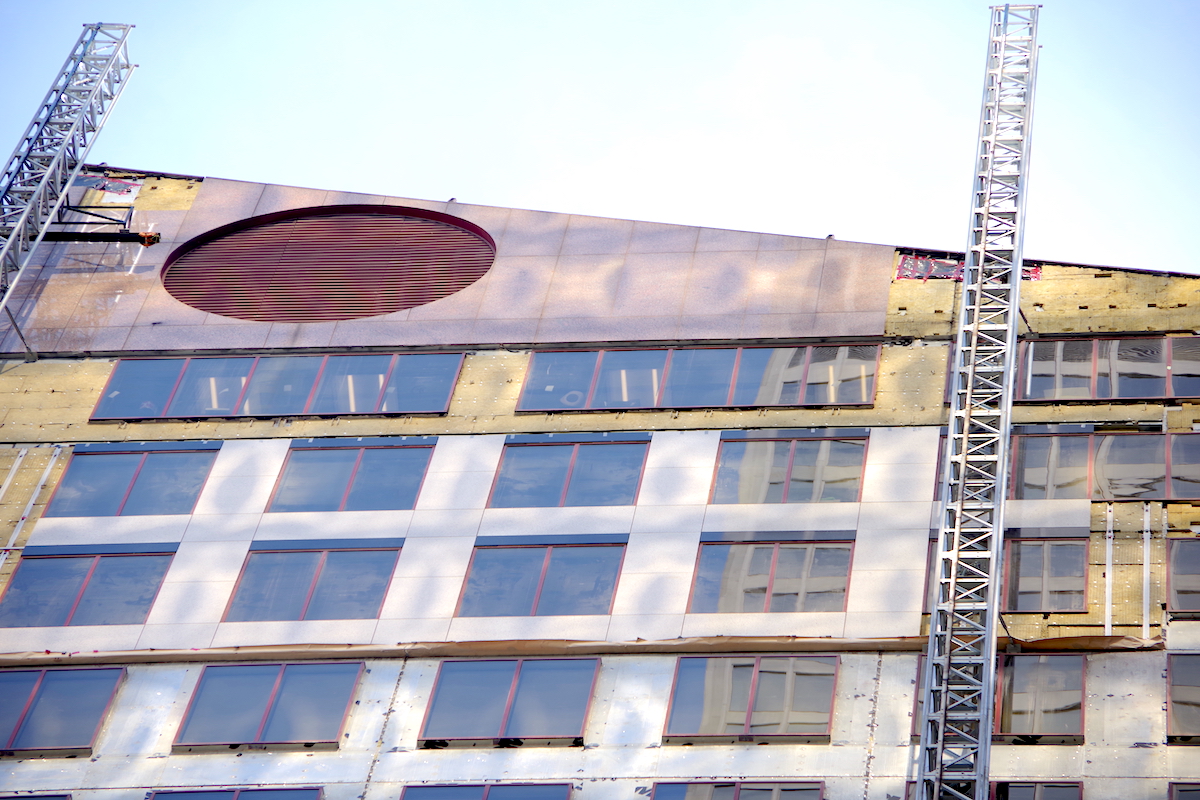
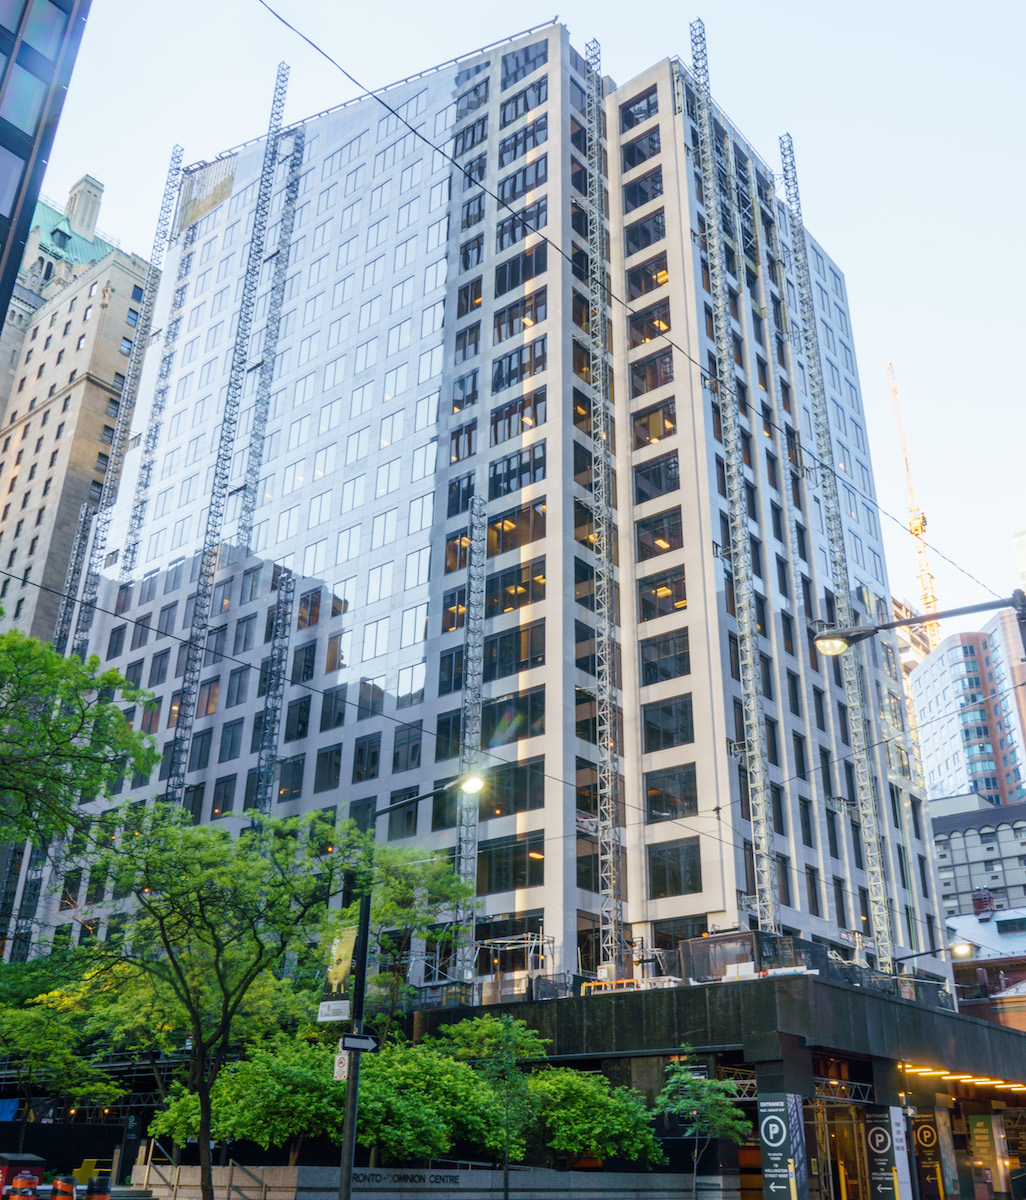

The Toronto-Dominion Centre complex is one of the defining landmarks of Toronto’s financial district — a collection of towers built in the International Style, designed by Ludwig Mies van der Rohe, and distinguished by their stark matte-black steel and floor-to-ceiling glass. Adjacent to these iconic towers stands 95 Wellington Street West, a later addition to the complex designed by Pellow + Associates. Built in the 1980s, the building was clad in rose-colored Texas Rose granite panels that, while structurally sound as stone, were connected to the building via an anchoring system that had begun to fail.
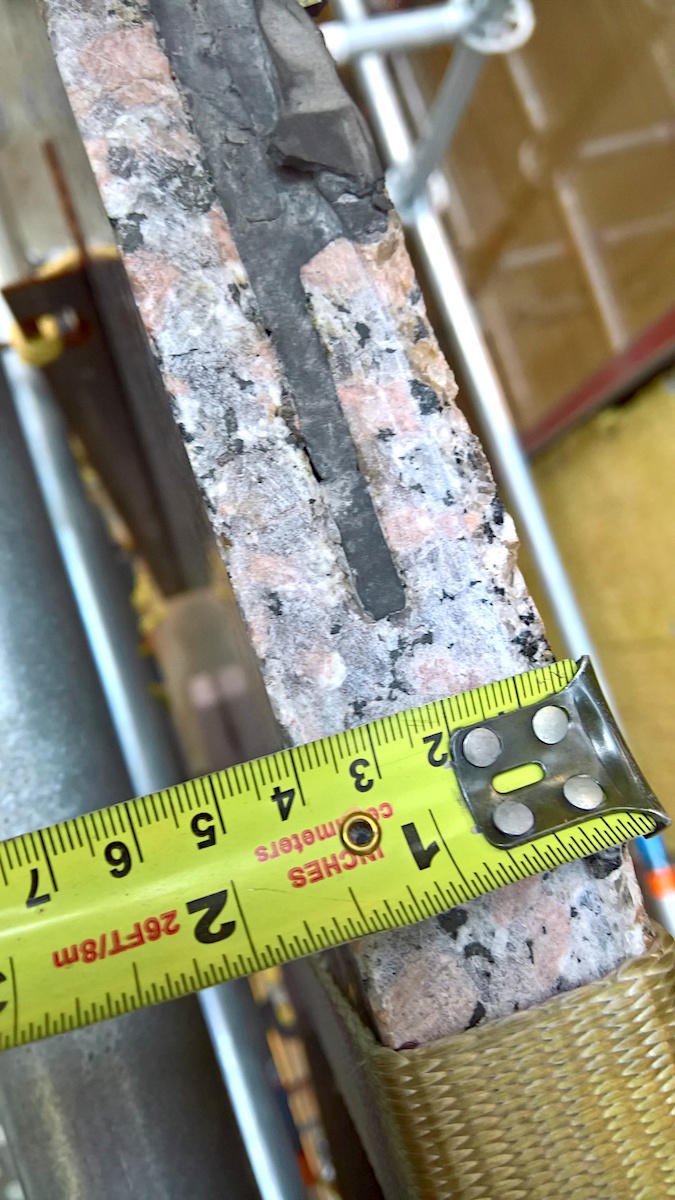
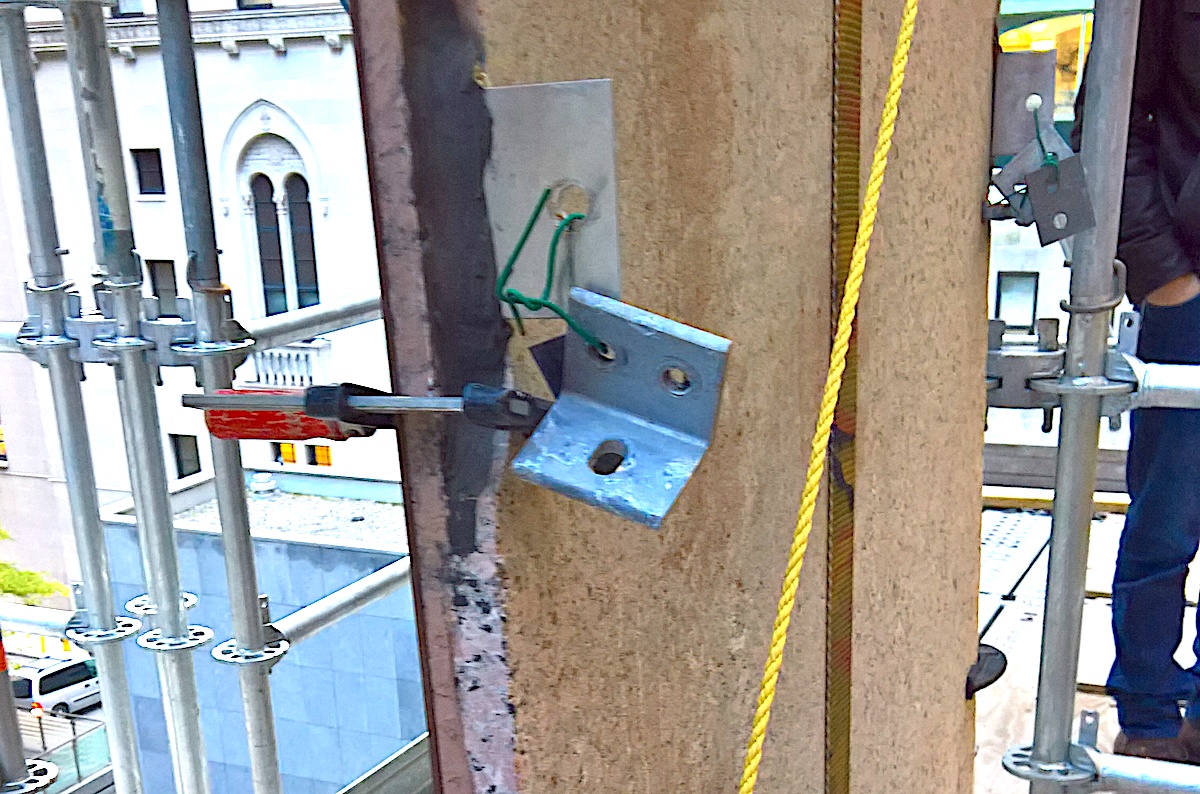
Corroded galvanized bolts securing the steel T-plate dovetail anchors had started to snap. The decorative aluminum U-channels filling the 1-inch expansion joints between floor-to-floor panels — held in place with silicone only, without mechanical fasteners — had begun coming loose. The situation reached a critical point when one of these aluminum channel pieces fell, penetrated the building’s atrium roof, and embedded itself in the floor below. The incident triggered a full inspection and set the stage for a comprehensive facade reclad.
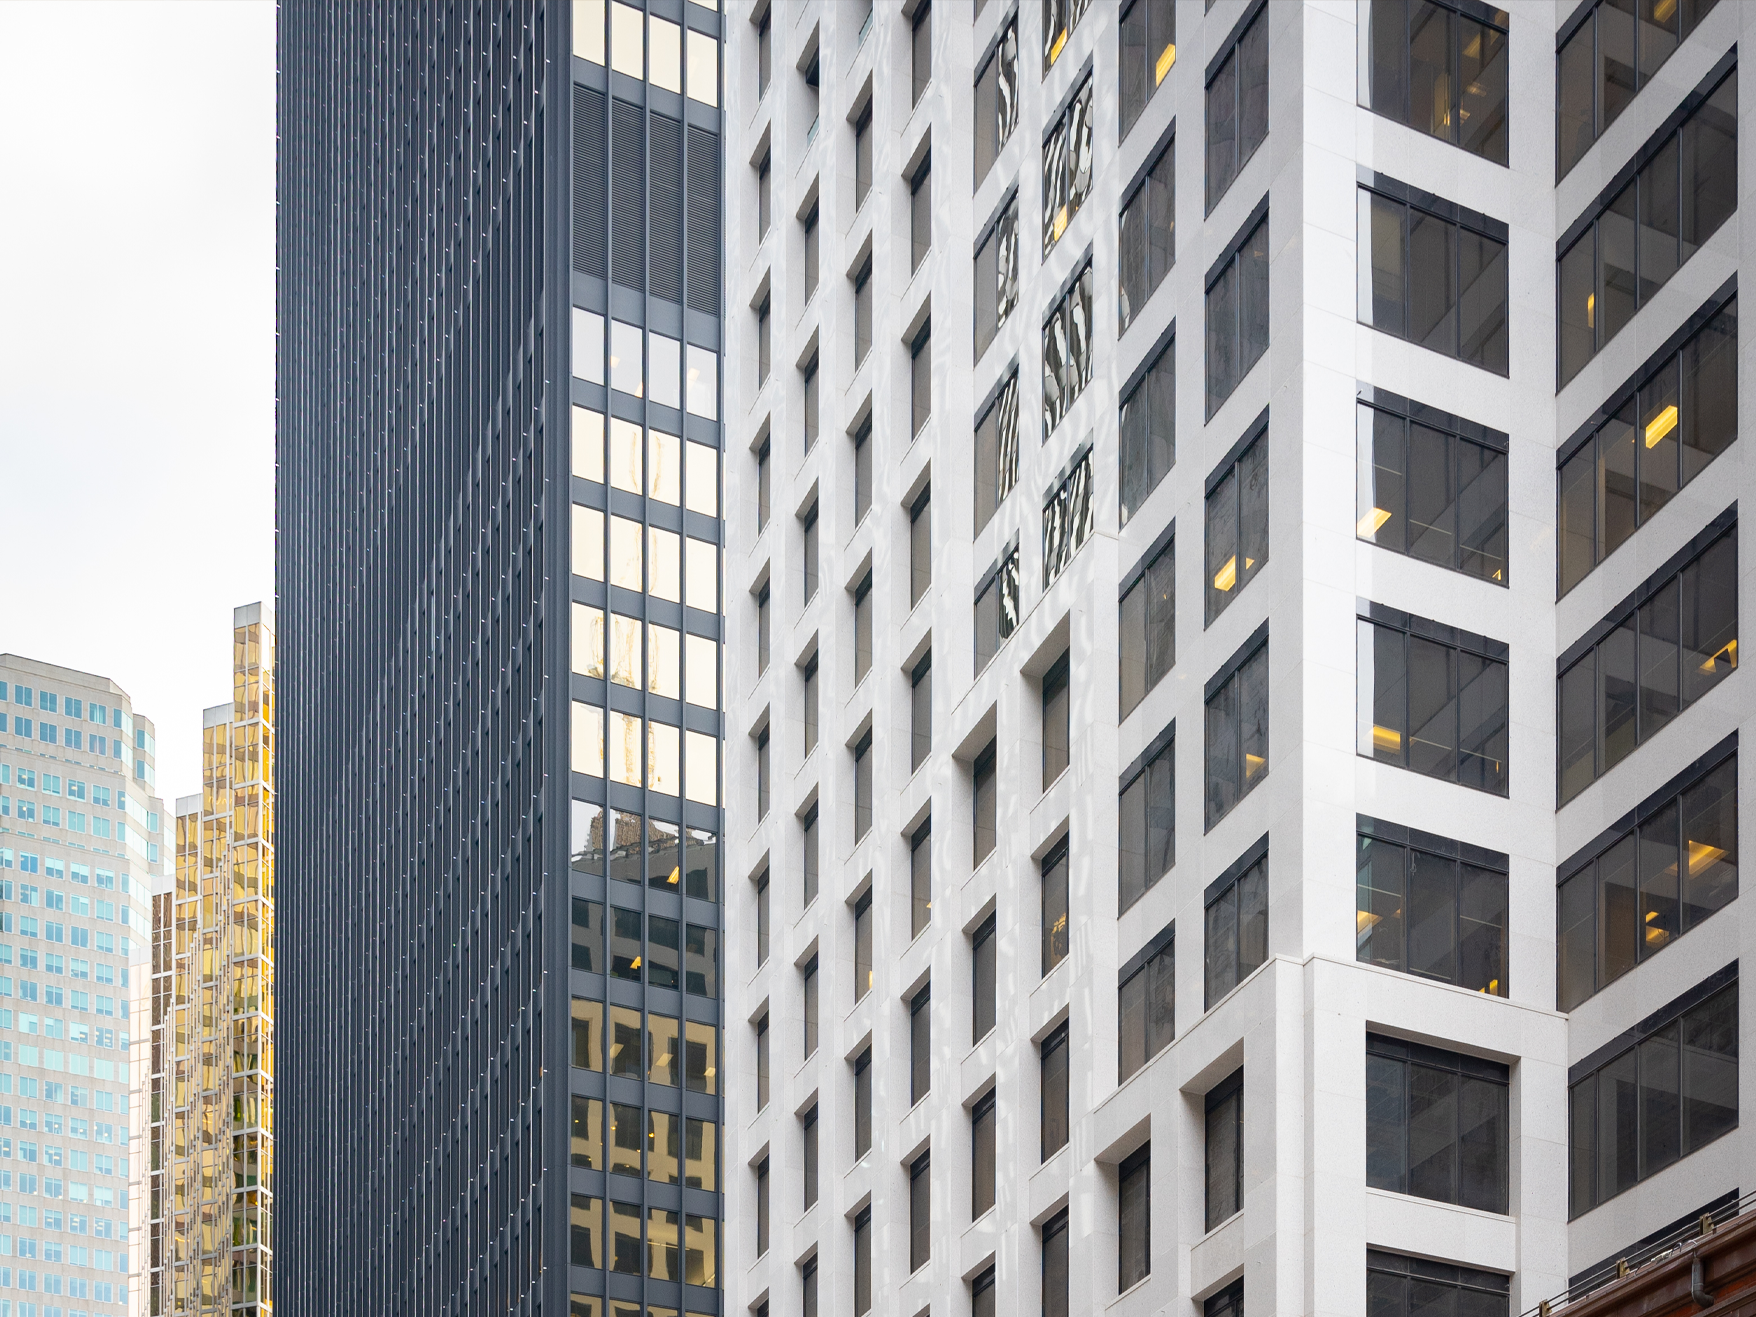

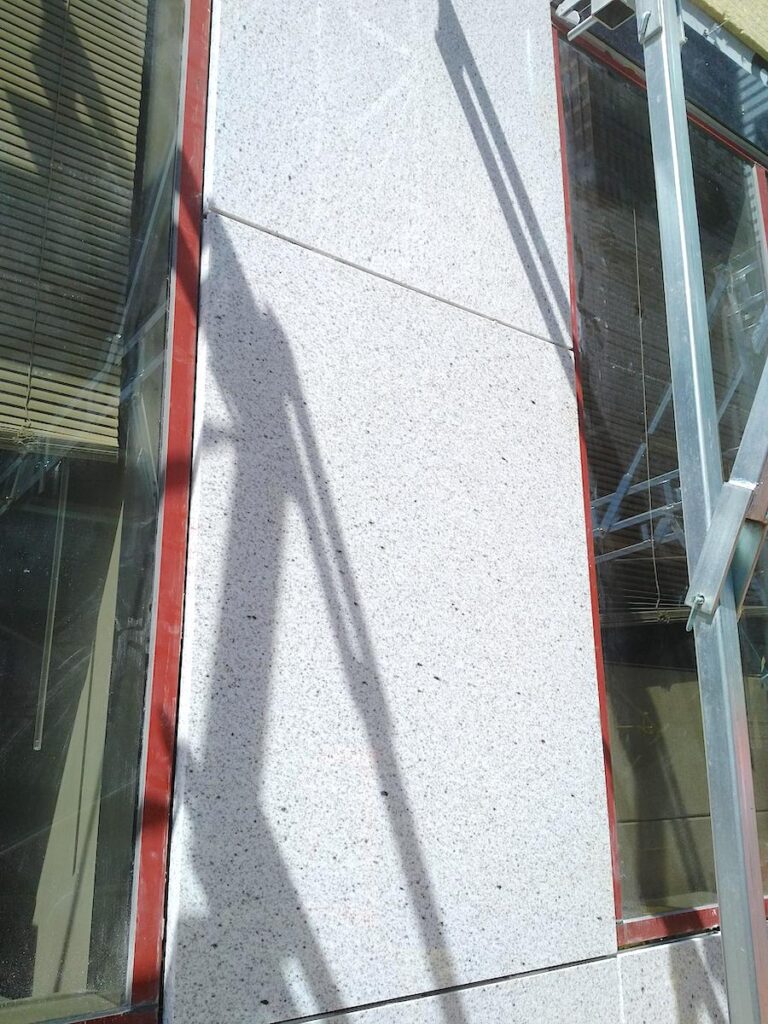

Rather than simply reinstating the same rose granite, owner Cadillac Fairview seized the opportunity to reposition the building aesthetically within its context. The result is a facade clad in Bethel White™ granite — the industry’s benchmark white granite — installed on a custom-engineered EClad ventilated rainscreen system, delivering a crisp, contemporary exterior that will endure for another half century.
Stone Selection: Why Bethel White™ Granite
The Design Intent
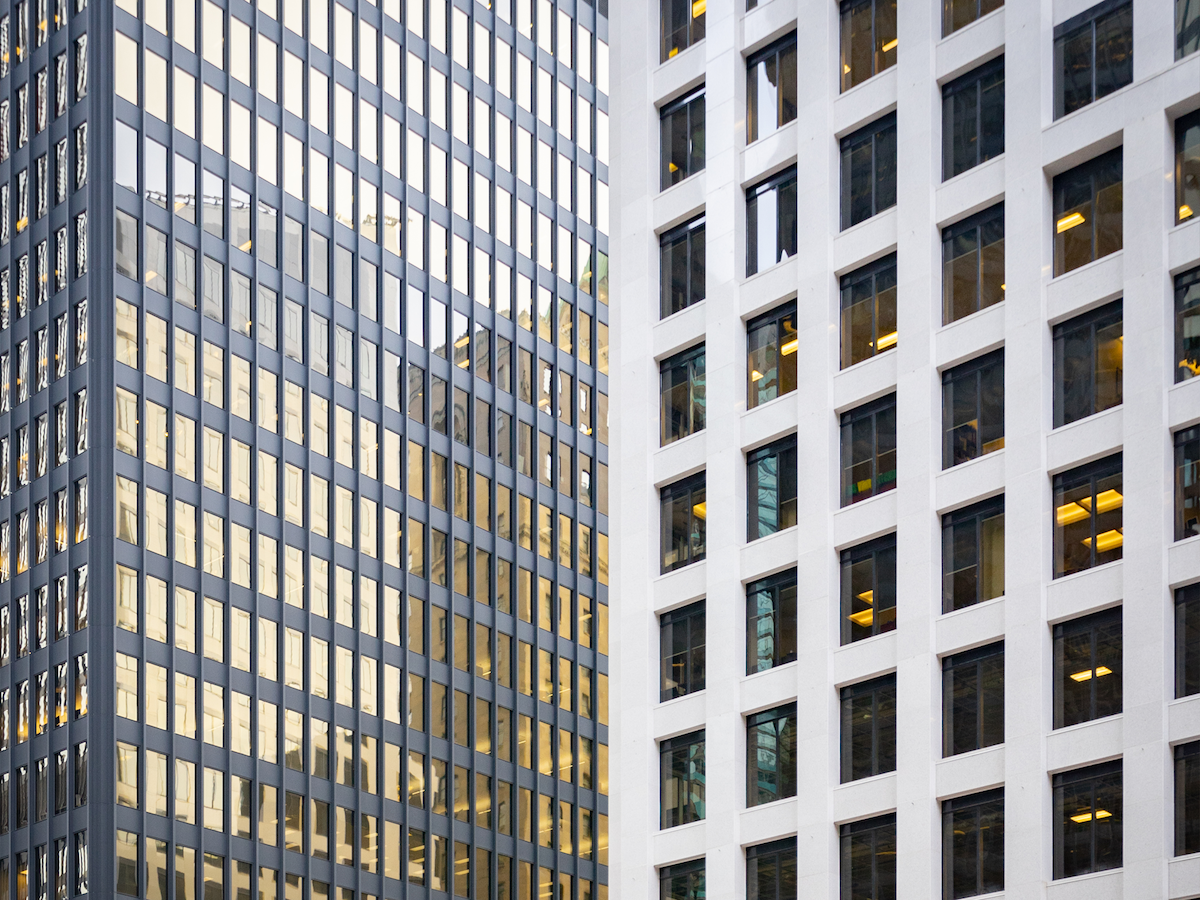
With four or five surrounding buildings clad in Mies van der Rohe’s signature pitch-black steel, the design team recognized an opportunity to make a bold statement through contrast. The specification called for the whitest possible stone, with the tightest shade variance and minimal veining — a material that would read as emphatically contemporary against its dark neighbors.
“They really wanted to make quite a statement with regards to the other buildings in the surrounding area that are all pretty well pitch black. They were very adamant at finding the whitest stone possible with the least amount of movement or shade variance inside.”— Vincent Roy, Architectural Sales Manager, Polycor (23 years)
The Competitive Evaluation
Three stones were evaluated: a Spanish granite (Blanco Bercal) and two Canadian granites — Bethel White™ and Stanstead Grey™. All three underwent rigorous mechanical testing including flexural strength, modulus of rupture, and pull-out strength analysis, alongside multiple slab reviews and full-scale mock-ups.
The Spanish stone was eliminated early in the process. At the panel sizes specified for this project, it required greater thickness than the Canadian options — a significant constraint given the shallow 120 mm total facade cavity. Both Canadian granites performed within spec at 3 cm panel thickness, but Stanstead Grey was ultimately set aside as too muted for the design intent. Bethel White was the unanimous choice.
Polycor also facilitated quarry visits so the architect and general contractor could validate production capacity, quality consistency, and the quarry’s operational capabilities firsthand — a level of supply chain transparency that reinforced confidence in the specification.
Why Natural Stone Prevailed Over Alternatives
Engineered stone and metal panel cladding were both considered and rejected. The decision against engineered stone mirrored the reasoning that eliminated the carbon fiber cladding option: insufficient track record for a project of this scale and consequence. Metal panel was dismissed on aesthetic and performance grounds — oil canning (surface distortion), color fading over time, and potential blistering were all cited as long-term liabilities.
“Metal panel would look poor. You’d get oil canning, fading in the color — natural stone is timeless. And when it’s on a good cladding system, you’re never going to need to look at dealing with this again.”— Joe Scully, Owner, EClad Stone Cladding Systems
Bethel White™: Material Profile
Quarried in Vermont, Bethel White is the industry’s reference-standard white granite — the benchmark against which all other white granites are evaluated. Its uniform grain and pure color are matched by exceptional physical properties, including resistance to oxidation, ensuring the stone’s white hue does not yellow or discolor over time. It carries NSI-373 sustainability certification from the Natural Stone Institute and is LEED credit eligible.
The stone’s performance credentials are reflected in its global presence on landmark buildings including the Smithsonian Institution in Washington D.C., the Grande Arche in Paris, and the ADNOC headquarters in Abu Dhabi.
Retrofit Complexity: Technical Challenges of the Reclad
The Cavity Constraint
The original 1980s facade left a cavity of only approximately 100 mm behind the stone — already extremely tight by contemporary standards. The building owner simultaneously required a meaningful upgrade to insulation performance, which needed additional depth. In some areas of the building, the available cavity measured as little as 90 mm.
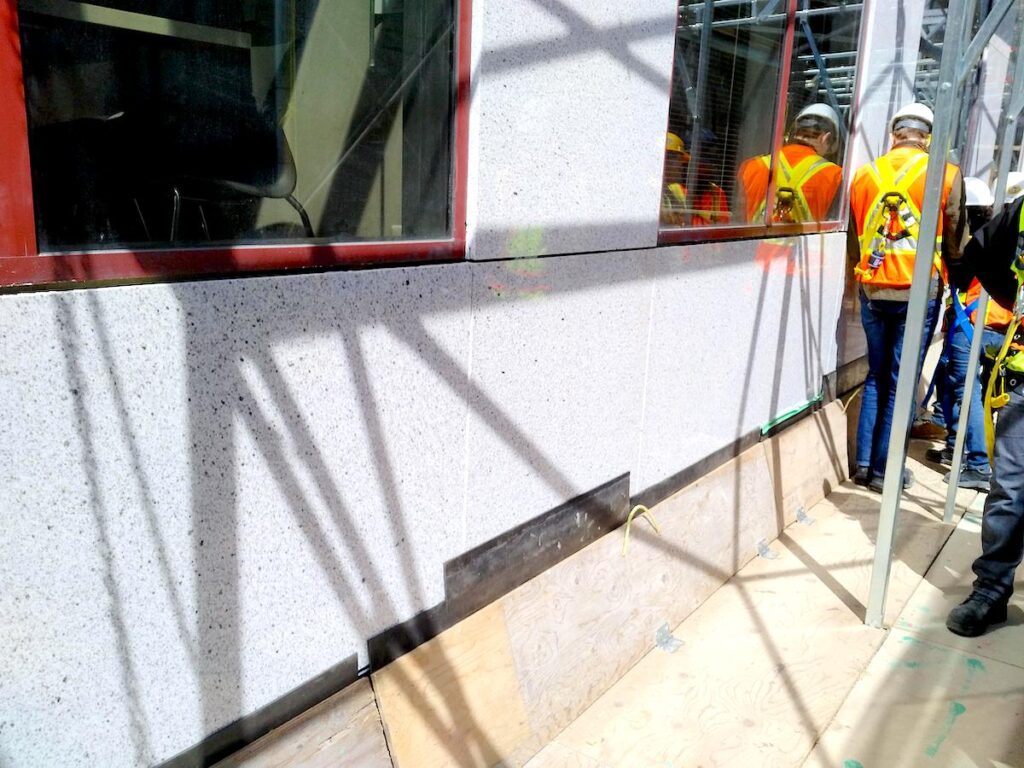
The solution came from a lateral observation: the 1980s window frames, still the original single-pane units, were a matching purple-rose color. By adding black snap-on extension caps to the window frames — a change that also updated the aesthetic — the team gained 20 mm of additional cavity depth, bringing the total facade system to 120 mm from the structural face to the stone surface.
“We said, look — first of all, you’ve limited me to 10 cm, which is 7 for the system because of the 3 cm stone. You want to put 5 cm of insulation in that seven. You’ve got to give us two more centimeters. Why don’t you just put a capping piece onto the window? It spices it up, changes the color, and gives us that extra 2 cm.”— Joe Scully, EClad
Custom Engineering the EClad System
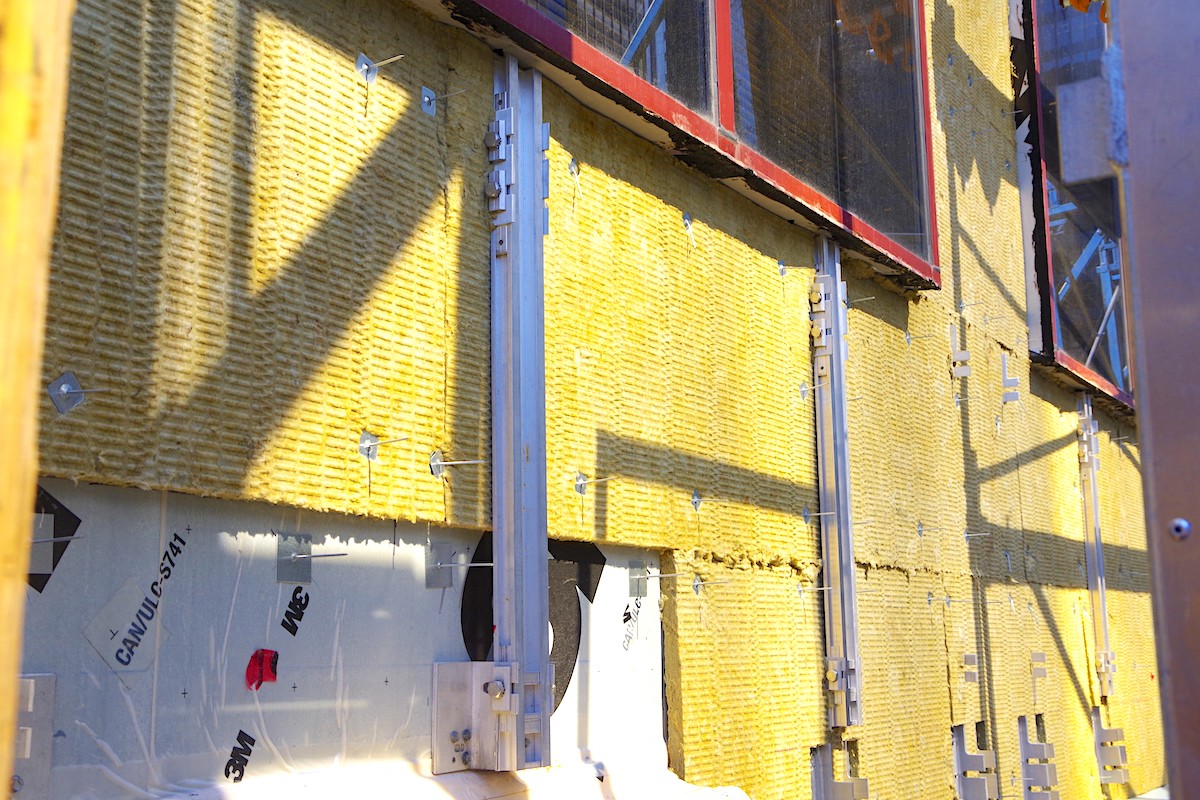
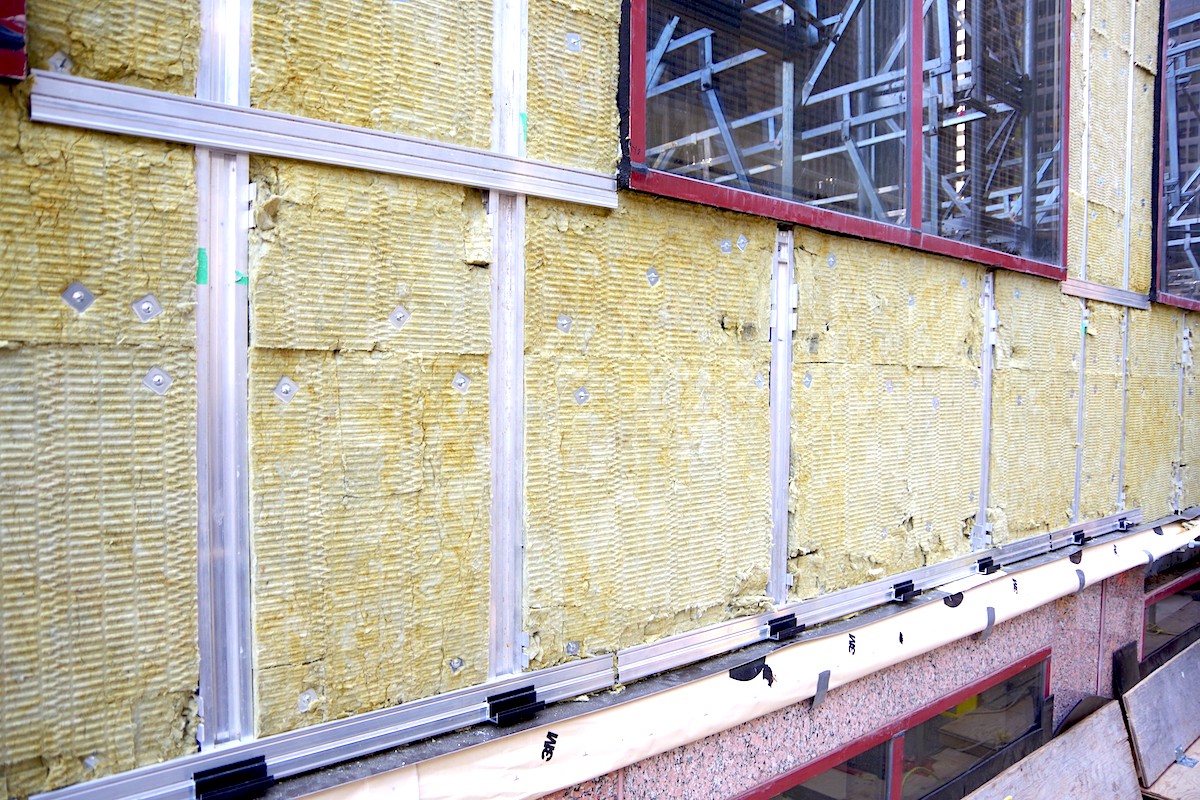
EClad’s standard aluminum grid system uses a 2×2 mullion profile that was simply too large for the 120 mm cavity tolerances on this project. Rather than compromise, EClad’s engineering team developed entirely new, slimmer mullion and horizontal profiles specifically for 95 Wellington — thinner in cross-section yet retaining all the slide tracks and thermal expansion accommodation built into the standard system.

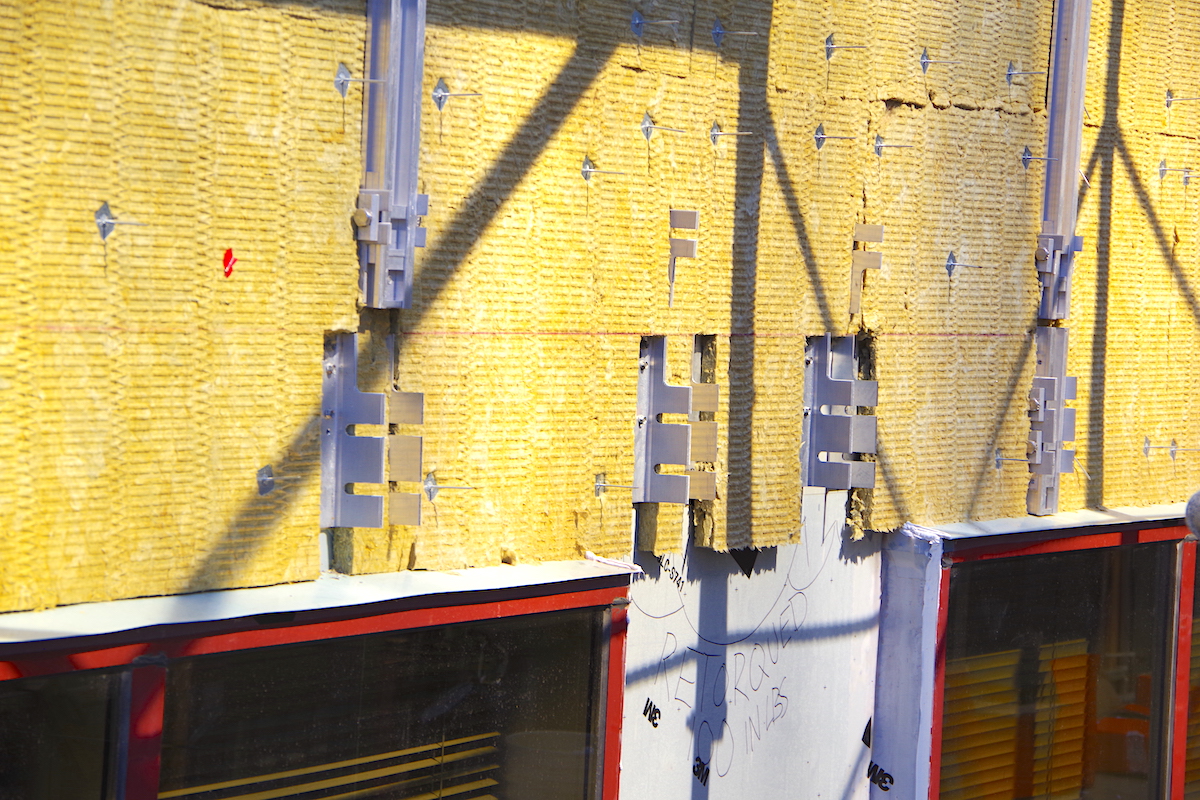
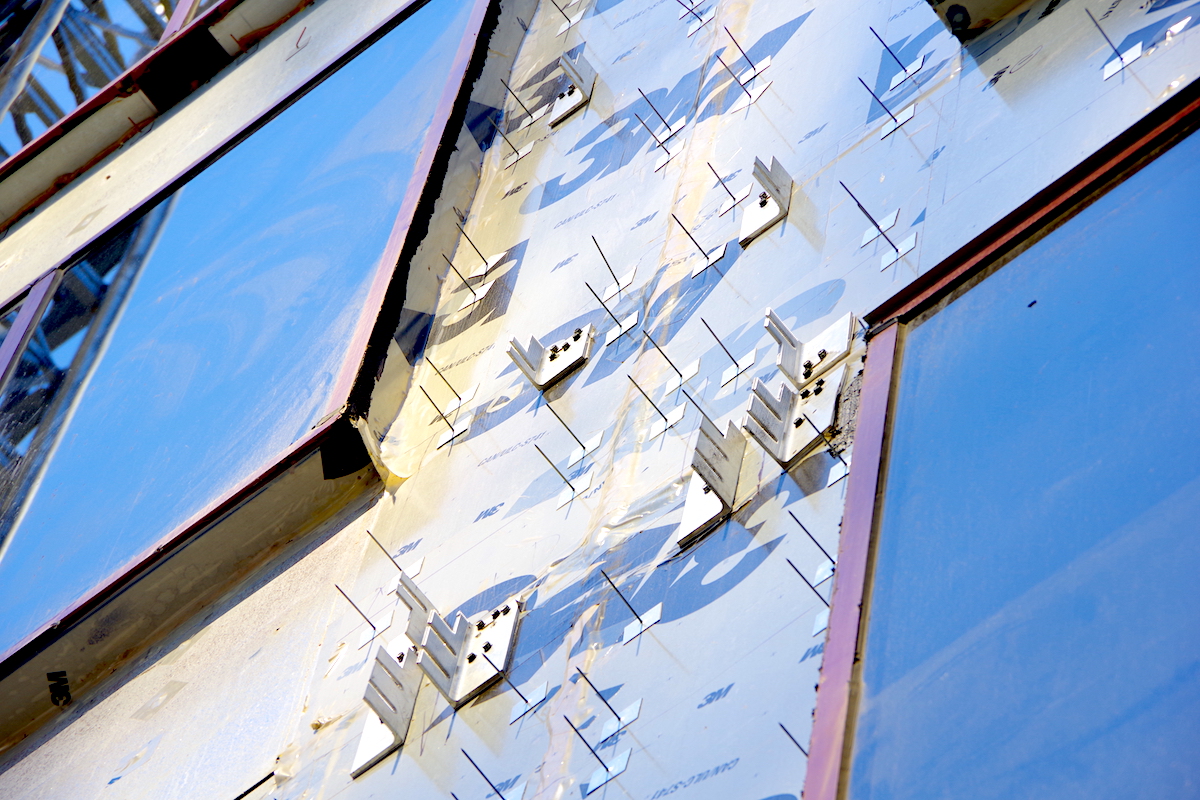
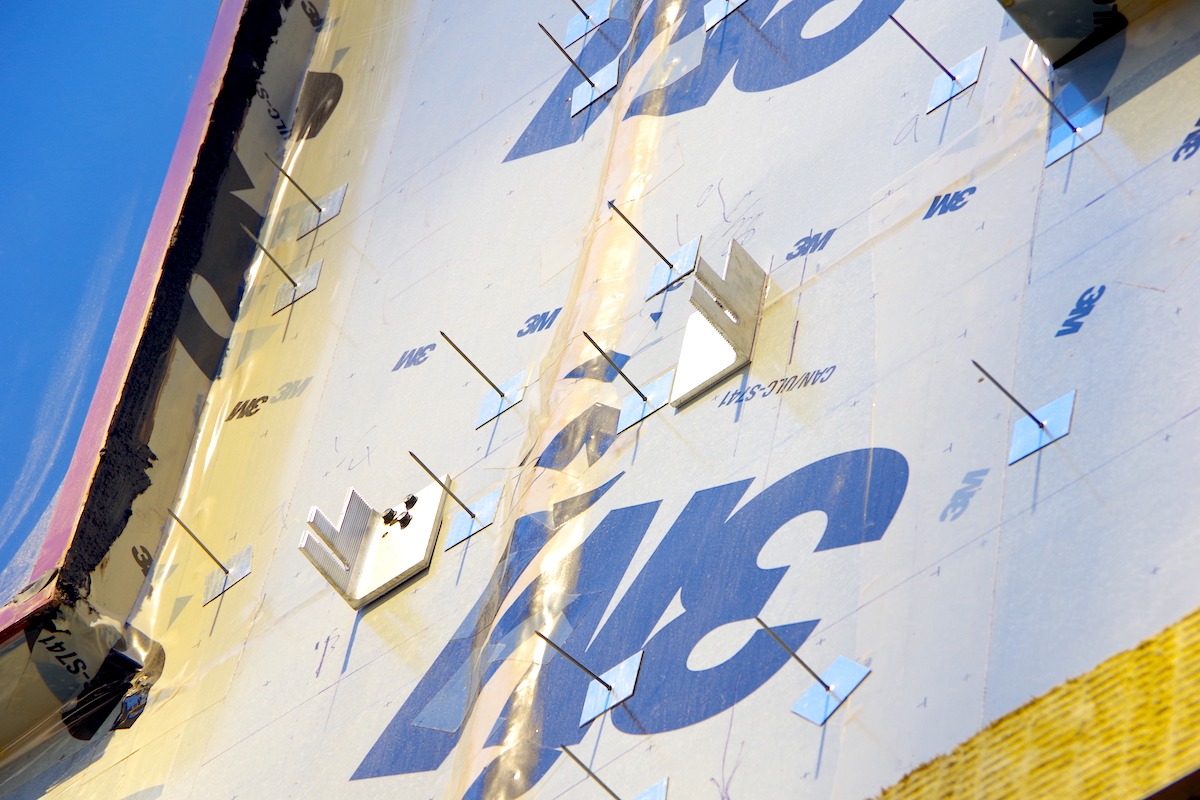
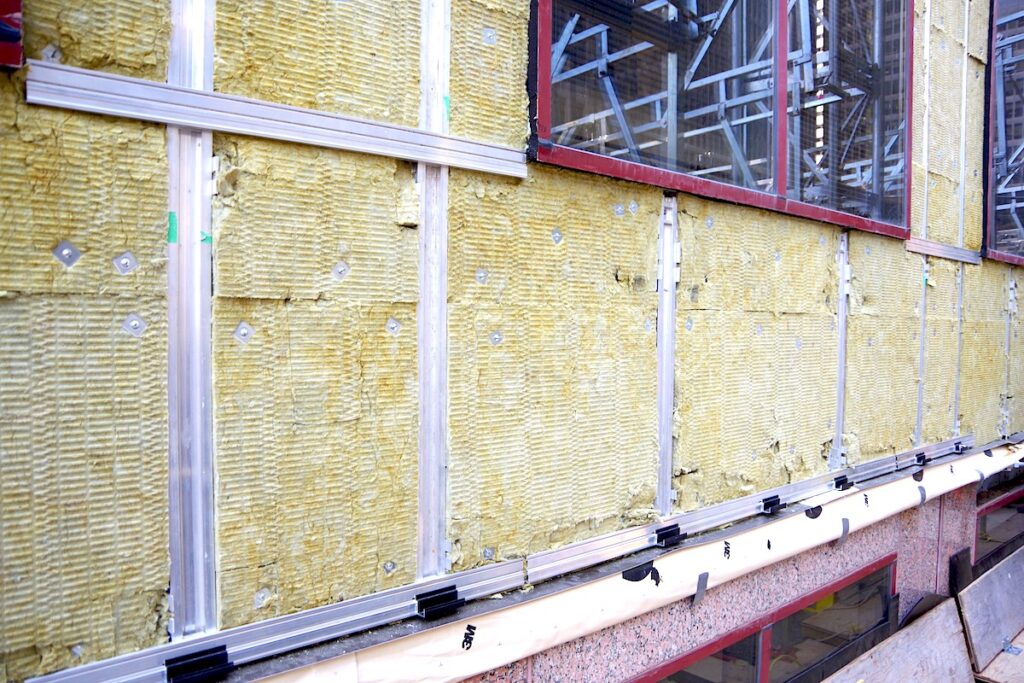
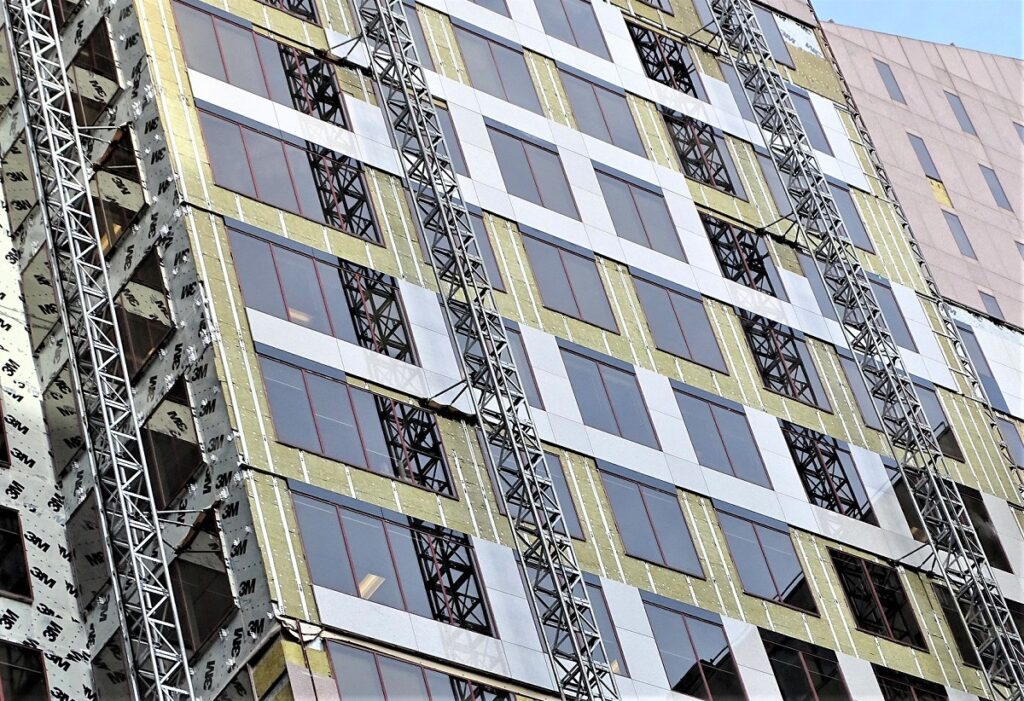
The facade grid system was bolted directly into the existing steel truss structure, with wall tie brackets using serrated connections that provide infinite in-out adjustment. Where the structure was proud of plane, serrations in the bracket accommodated it; where it was recessed, larger brackets were substituted. The system absorbed virtually all pre-existing structural variances without requiring the host structure to be corrected.
“The EClad rainscreen system is based on an aluminium grid composed of verticals and horizontals that attaches onto an existing structure and takes up 99% of all the deficits in that structure.”— Joe Scully, EClad
Insulation Strategy
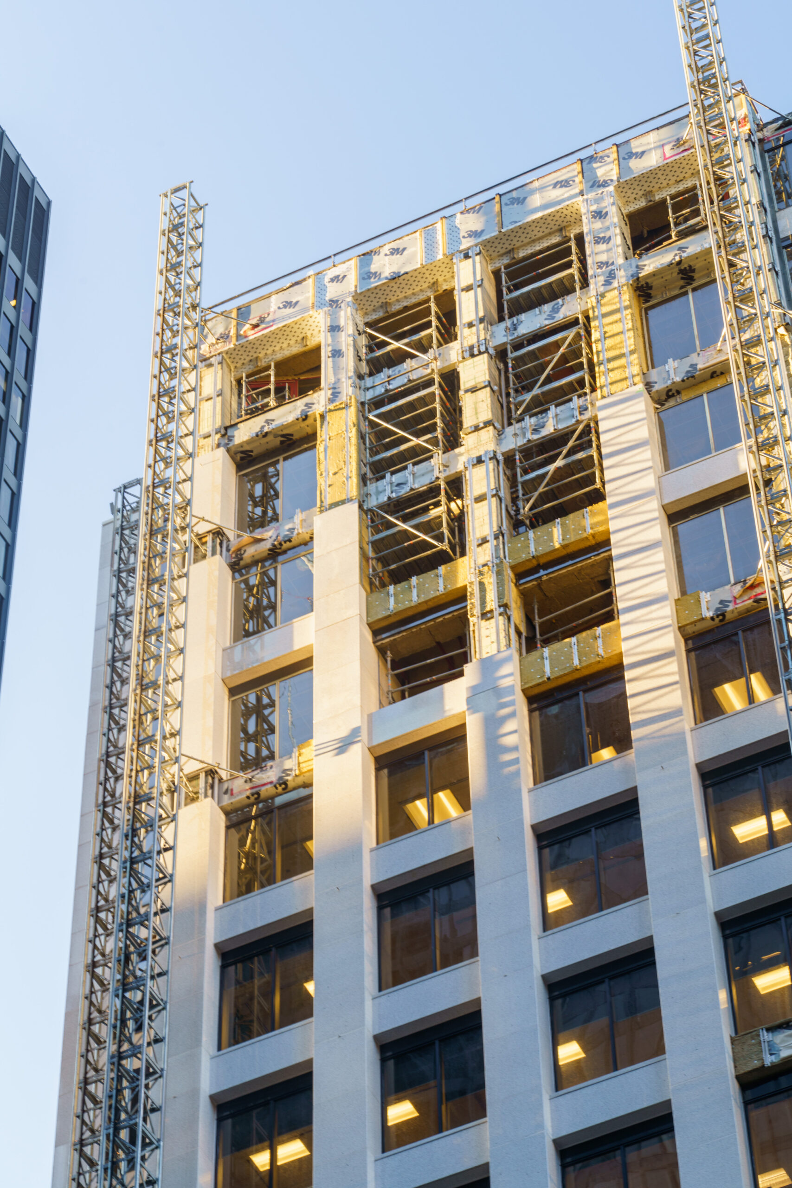

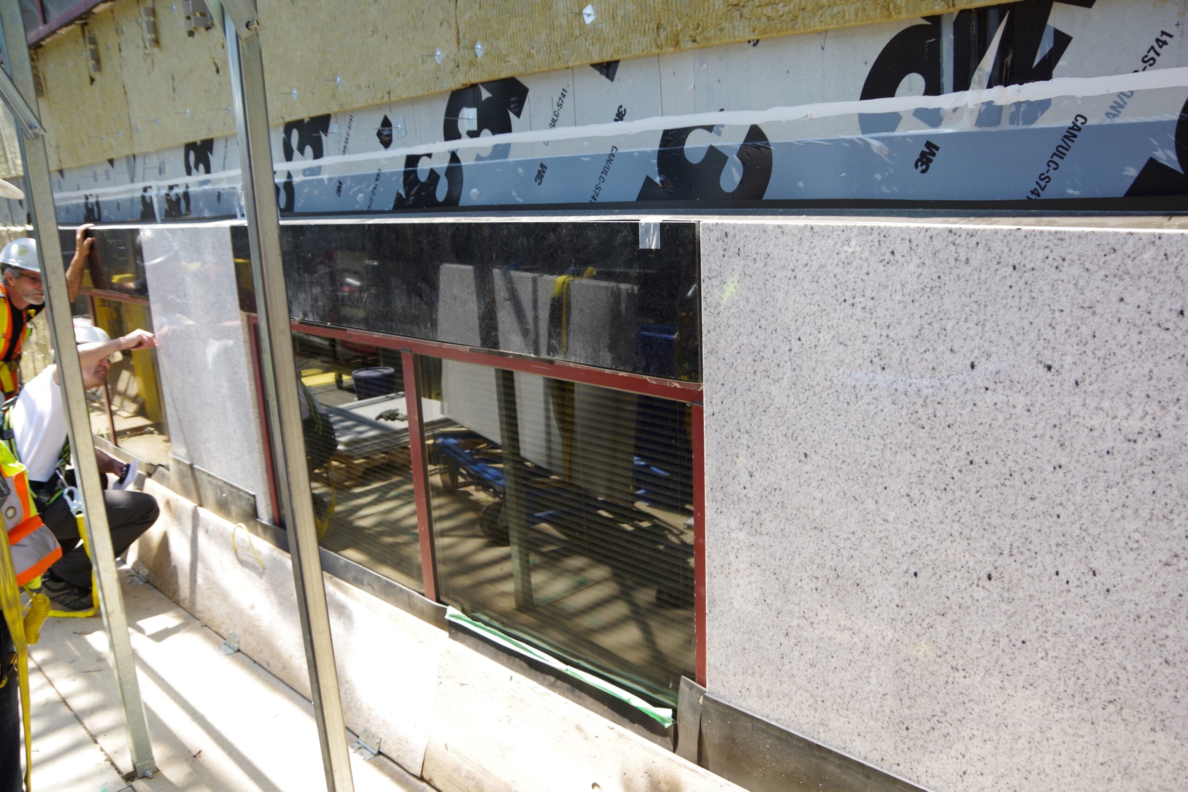
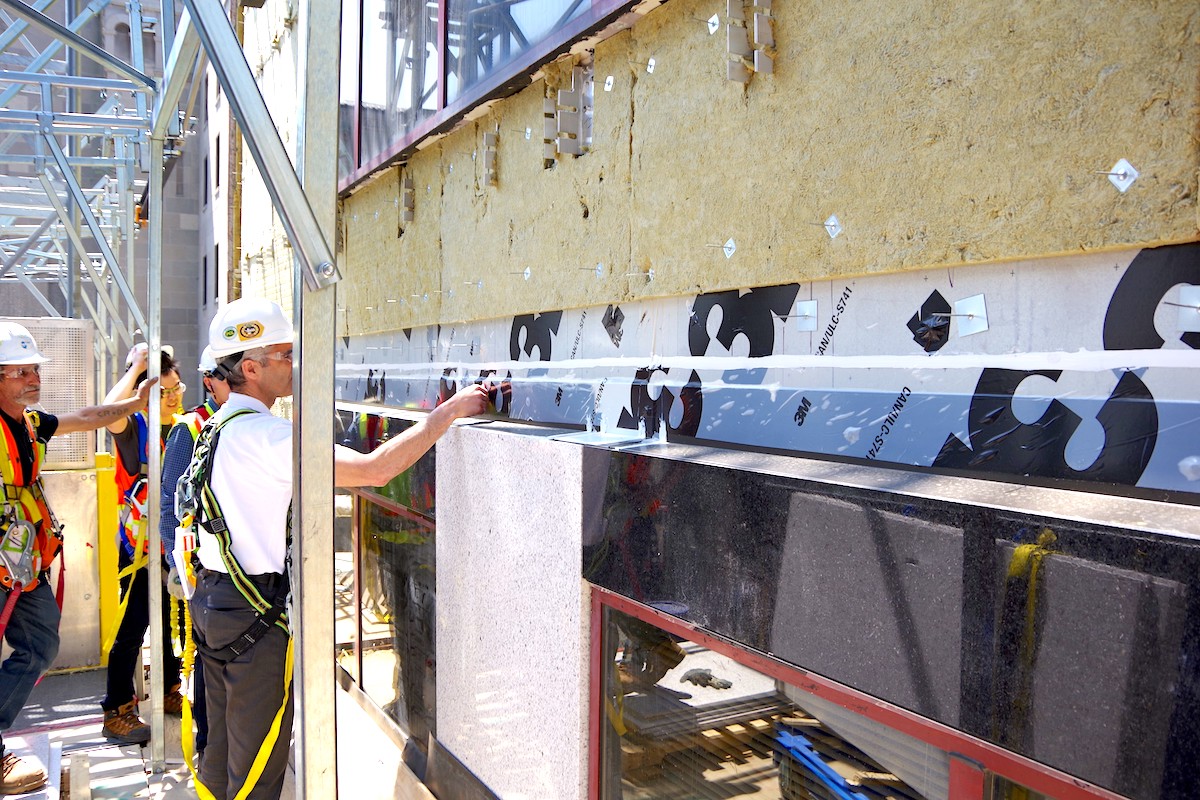
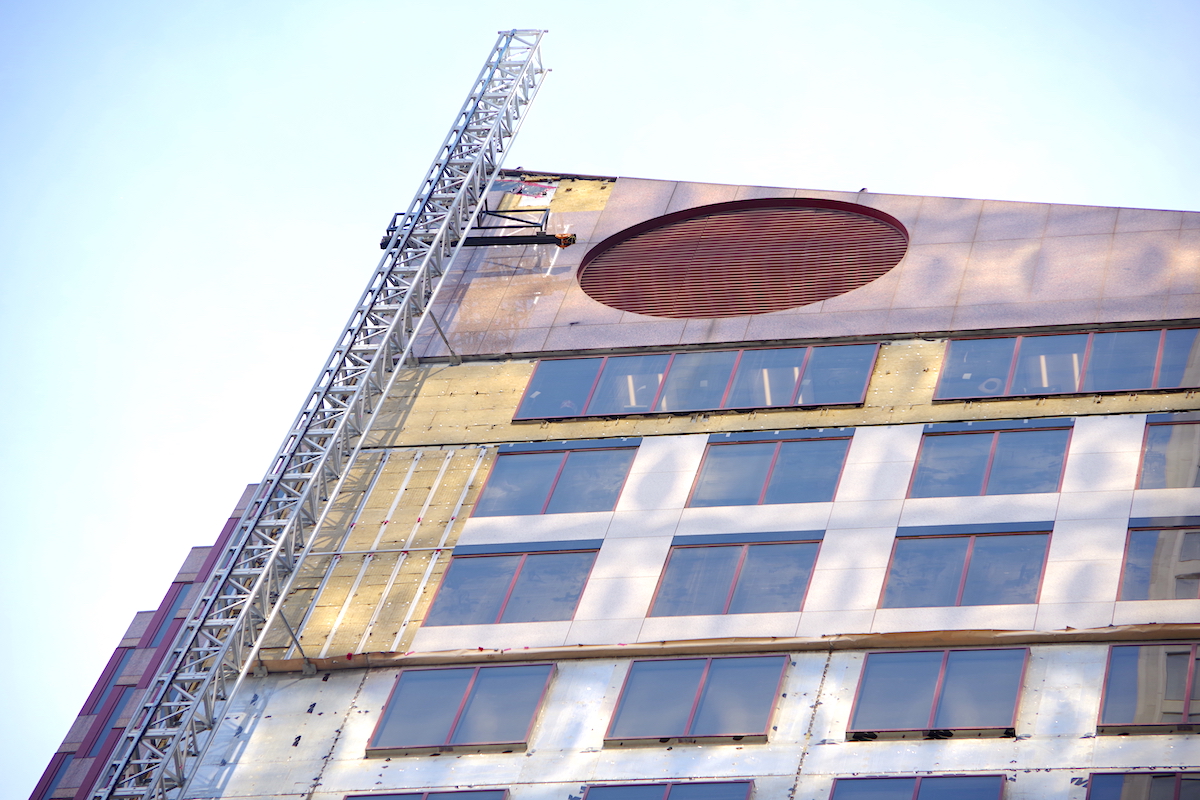
Meeting the owner’s insulation requirements within the 120 mm total cavity demanded a two-layer approach. The first layer of Rockwool semi-rigid mineral wool was installed behind the vertical mullions, against the 3M-wrapped steel truss panels. A second layer was then infilled between the mullions, in front of the first layer. Together the two layers achieved the required thermal performance within the available depth.
Panel Fabrication: Every Piece is Unique
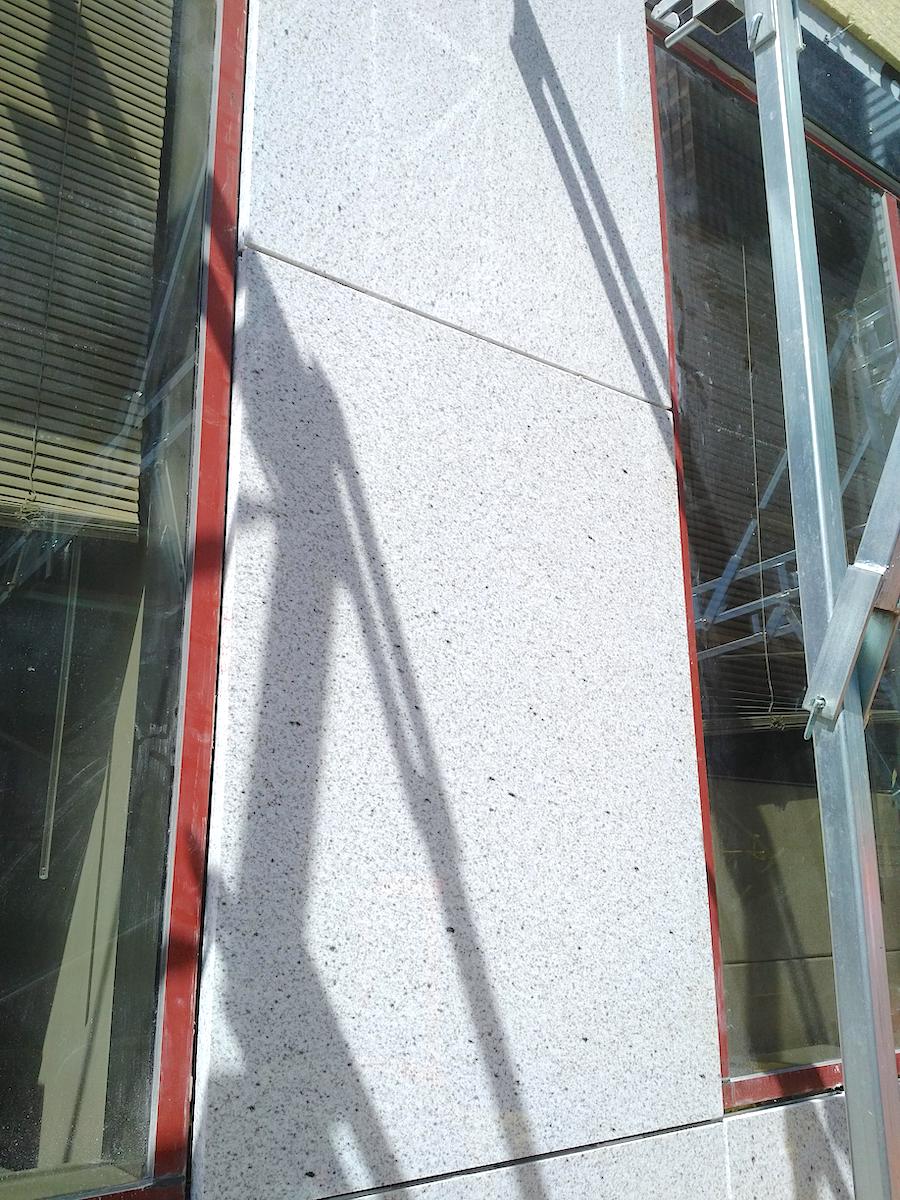
Unlike a new build where floor heights and window-to-window dimensions are consistent by design, 95 Wellington presented the fabrication team with a building that had accumulated dimensional variation over decades. As installers worked down the building, each stone panel was measured and fabricated to the specific dimensions of its intended location. Floor heights varied. Window widths varied. Certain floors required panels that differed from their neighbors.
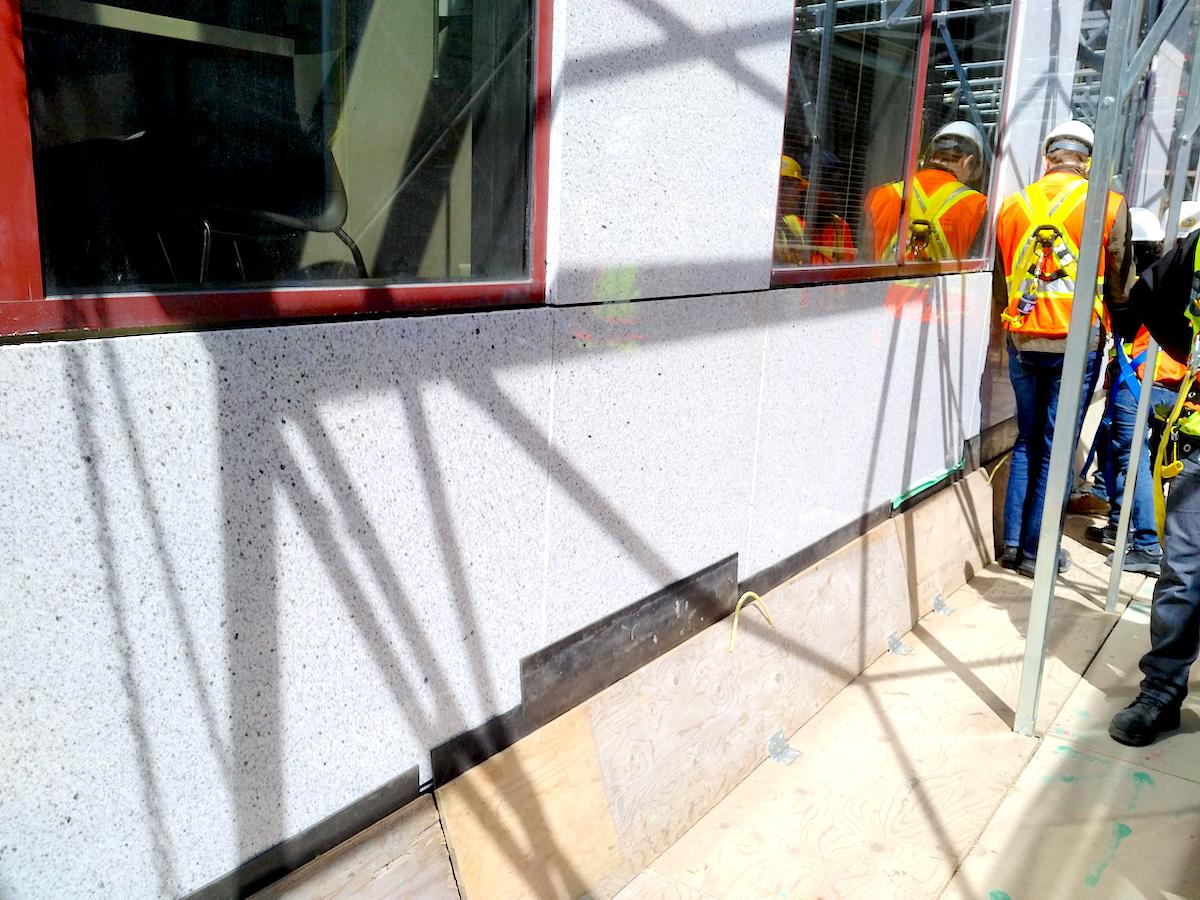
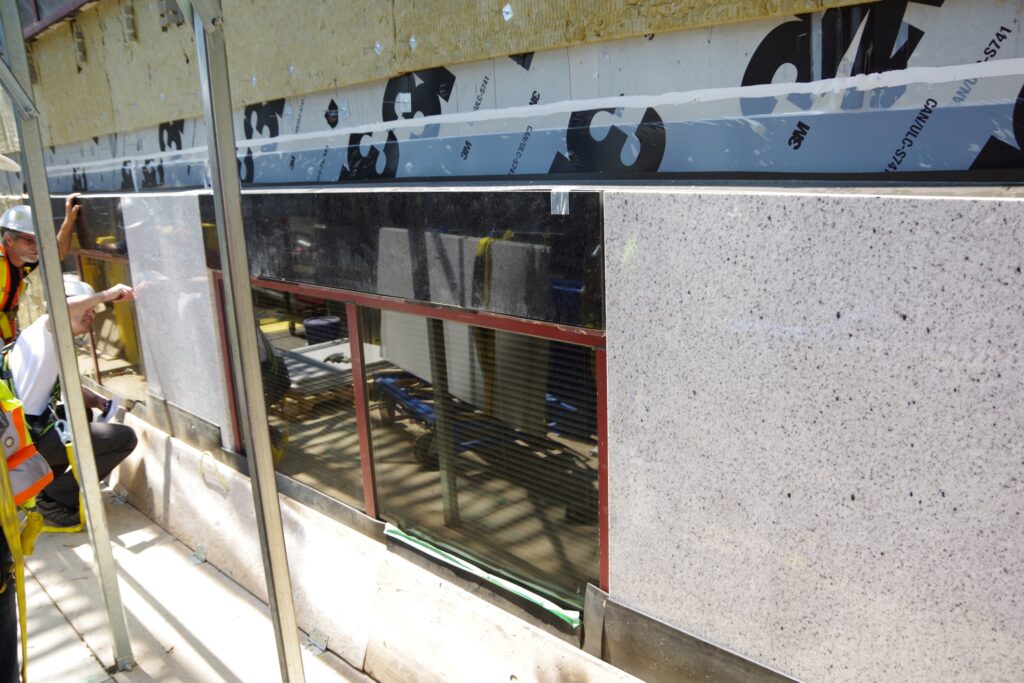
Any panel where the measurement differed from the standard was fabricated separately, which accounts for some areas of the facade where temporary gaps were visible during construction as non-standard pieces awaited fabrication. The EClad rail system accommodated this approach naturally — panels clip into pre-installed rails in seconds, regardless of dimension.
“The beauty of EClad is you can just put those pieces in in seconds. The rails are there, you just come and clip it in.”— Joe Scully, EClad
Working in an Occupied Building
95 Wellington remained fully operational throughout construction — tenants continued working on every floor while the exterior was being stripped and reclad. This constraint directly shaped the sequencing strategy. Heavy drilling into the steel structure, required to install EClad wall tie brackets, was limited to after-hours to minimize noise disruption. Once the brackets and grid were in place, the remaining installation work — insulation, stone panel installation — generated no significant noise.
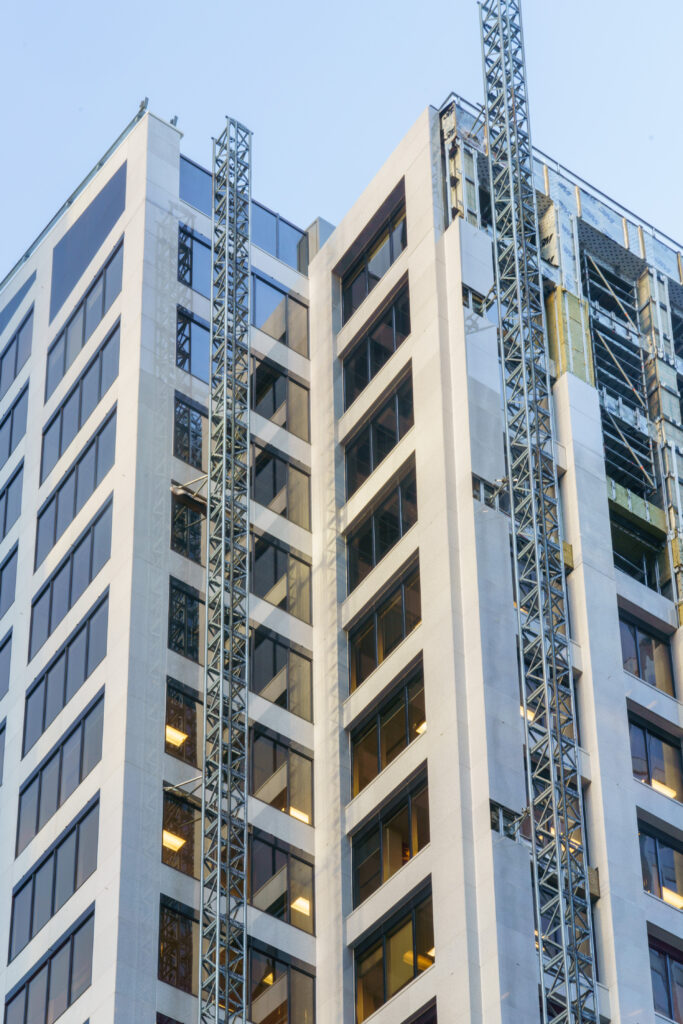
The EClad system’s capability to work top-down, and to leave sections incomplete while progressing elsewhere, was operationally critical. Crews stripped two to three floors at a time, installed the grid and insulation, then clipped in the stone. There was no requirement to complete one elevation before starting another — all four sides were worked simultaneously using four hek mast climbing platforms.
“Since it was a living building, people were still working on the inside. You’d strip two or three floors and then put the EClad in. That would be the only time there would be any noise, when you are drilling into the steel structure. After that there is no noise — the stone just snaps in.”— Joe Scully, EClad
Stone Panel Kerf System and Future Serviceability
Continuous kerf cuts were machined on the top and bottom edges of every stone panel, with two clips per panel engaging the kerf. The continuous kerf approach is economical to produce, simplifies clip positioning during installation, and — critically — enables individual panels to be removed and replaced at any point in the future without disturbing adjacent stone. This design decision extends the effective service life of the facade and reduces the lifecycle cost of ownership for the building.
The Cambrian Black™ granite window head pieces above every window opening were likewise installed on the EClad system, providing a crisp dark accent that complements the black window extension caps and reinforces the visual connection to the surrounding TD Centre towers.
Collaboration: How the Specification Was Built
Early Engagement Drove the Outcome
The project’s specification process began before a formal RFP existed. A personal connection between EClad’s principals and a Cadillac Fairview contact opened the initial conversation. Polycor’s Vincent Roy was brought in to present stone samples at the very first meeting with the architect, building owner, and general contractor — establishing the stone discussion before the project had formally gone to tender.
This early involvement allowed Polycor to participate in shaping the specification rather than responding to one. The first slab reviews were conducted at Polycor’s facility before cut-to-size fabrication began, giving the design team direct access to the actual quarry production material. Polycor also recommended York Marble as the stone fabricator and installer when no installer had yet been identified — further integrating the team.

An Unusually Engaged Building Owner
Cadillac Fairview’s involvement in the design process was notable. The building owner did not simply delegate the project to the architect and step back — they participated at the same decision-making level as the architect, general contractor, and engineers throughout the specification period. The four parties collaborated directly on stone selection, system selection, and mock-up evaluation over a process that took just under one year to finalize.
Full-Scale Mock-Ups
Multiple full-scale mock-ups were constructed at York Marble’s yard. The first focused on comparative stone aesthetics, with both Bethel White and Stanstead Grey installed side by side for evaluation. The third mock-up (the final one used for system sign-off) incorporated the actual window extension frames, the EClad grid, both insulation layers, and Bethel White stone — demonstrating the complete facade assembly at full scale before a single panel was installed on the building.
Quarry Validation Visit
Once the specification was secured, the architect and general contractor visited Polycor’s Bethel White quarry in Vermont, accompanied by Vincent Roy. The visit validated quarry capacity, production capability, and quality consistency at source — a due diligence step that reinforced confidence in the supply chain and is representative of the transparency that distinguishes natural stone specification from manufactured alternative products.
Project Specifications:
- Size: ~150,000 sq ft
- Architect: WZMH Architects
- Stone Supplier: Polycor
- Cladding System: EClad Stone Cladding Systems
- General Contractor: PCL Construction
- Materials: Bethel White™ Granite (primary, 3 cm panels), Cambrian Black™ Granite (accent, window head caps)
Case Study Gallery