Gansevoort Peninsula Pavilion: Commercial Pavers Bring Drama to Manhattan’s First Public Beach
Products Used
Stones
LocationNew York, NY |
Installation Size6,800 square feet (building); 5.5 acres (Gansevoort Peninsula Park) |
Landscape ArchitectField Operations (James Corner) |
Installed By |
Gansevoort Peninsula Pavilion: Commercial Pavers Bring Drama to Manhattan’s First Public Beach
Project Overview
The Gansevoort Peninsula Pavilion stands at the gateway between Manhattan’s Meatpacking District and the Hudson River. Designed by nARCHITECTS for Hudson River Park Trust, this 6,800-square-foot structure serves as the functional and symbolic heart of the 5.5-acre Gansevoort Peninsula Park, which opened to the public in 2023 after a $70 million transformation.
“From the get-go, the Gansevoort Peninsula was a prize imagined for the overall park,” says Noreen Doyle, acting president and CEO of Hudson River Park Trust. The site’s shift from NYC Department of Sanitation operations to public waterfront represents a 20-year planning effort that culminated in construction beginning in fall 2020.
The pavilion acts as a visual gateway between the Meatpacking District and the river while providing concession stands, maintenance facilities, and public restrooms. Rising from what was once a sanitation facility, it bridges the city and the waterfront, frames views of the Hudson River, and supports activities ranging from the multi-use sports field to Manhattan’s first public beach.
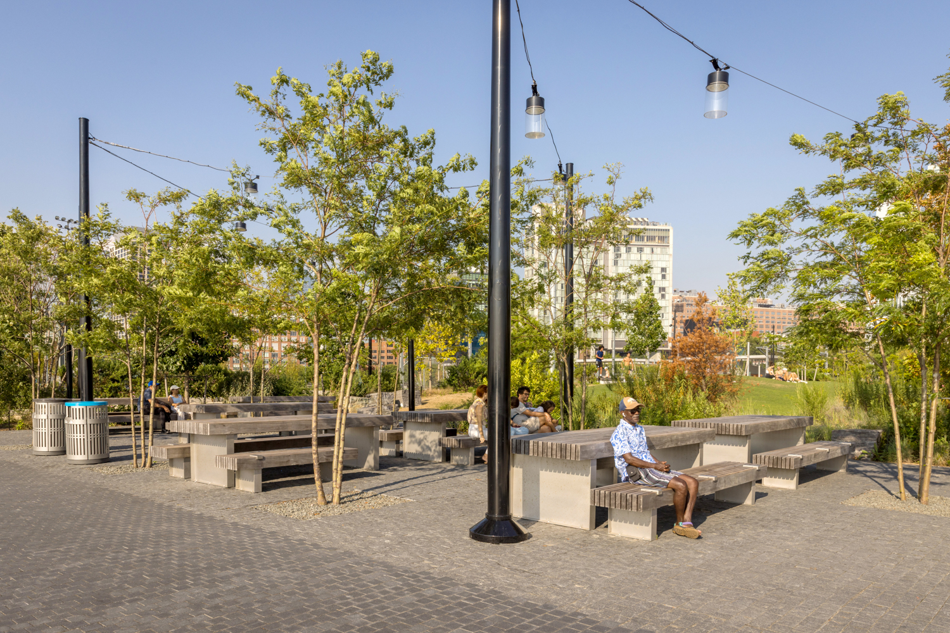
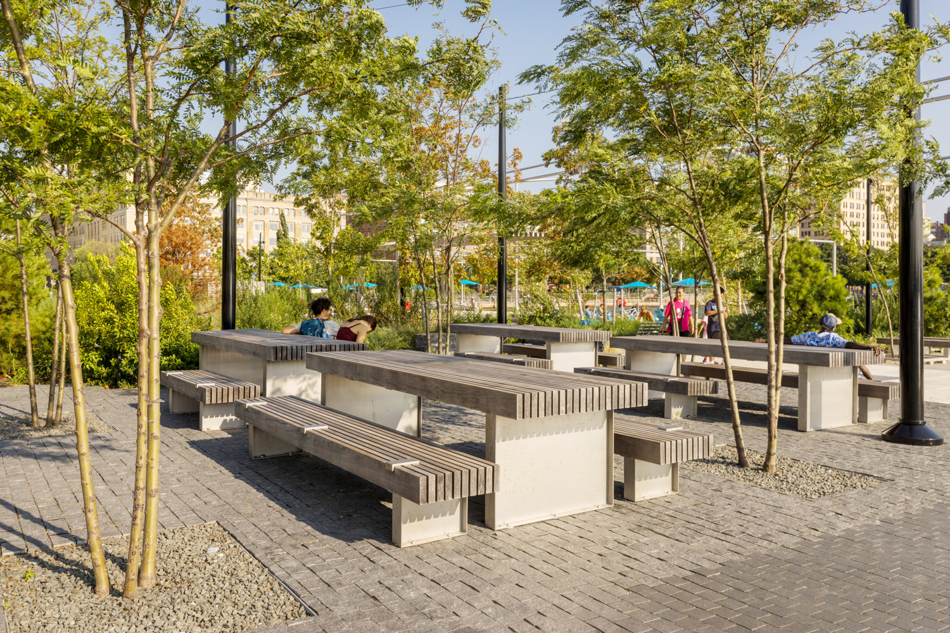
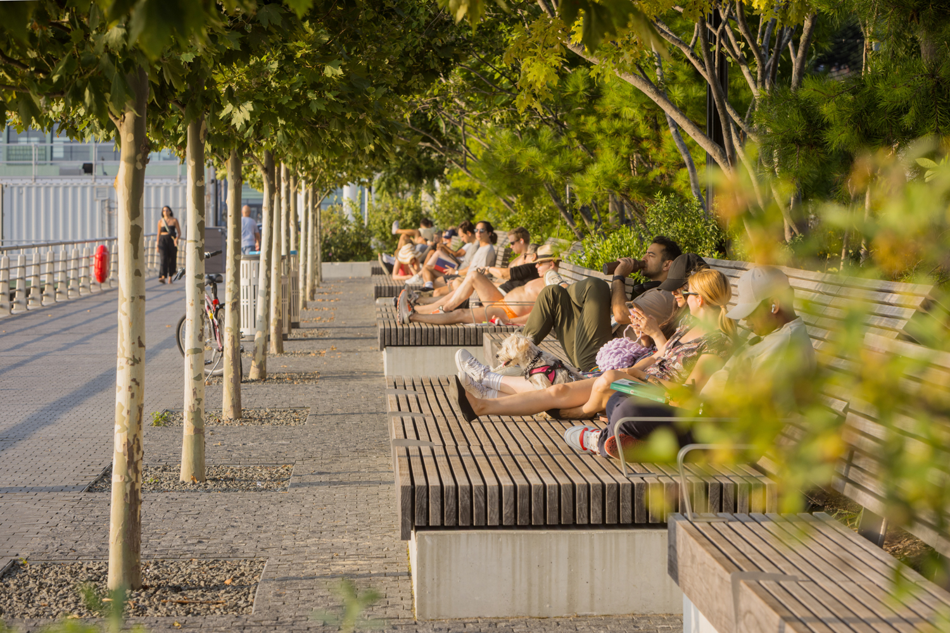
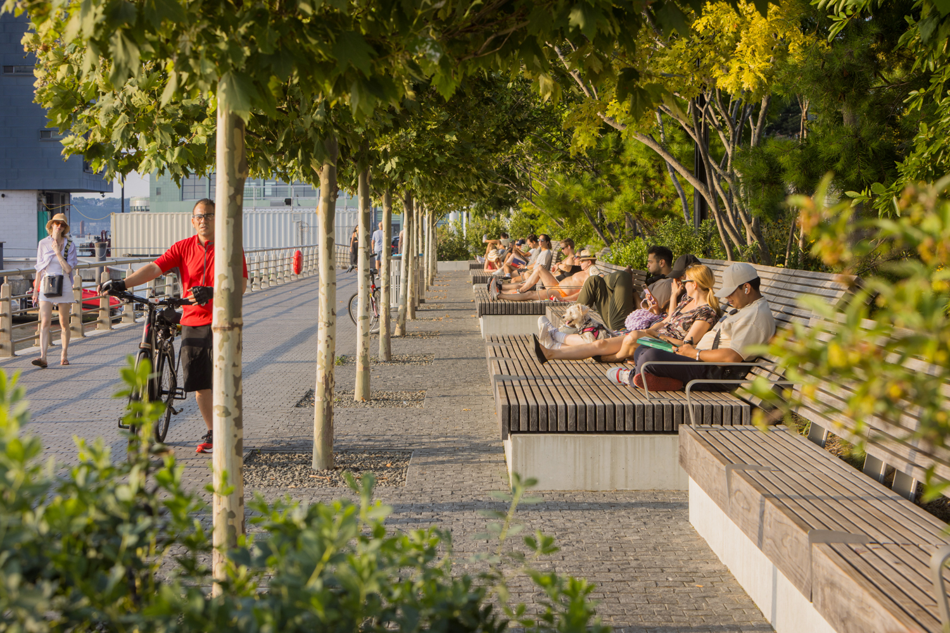
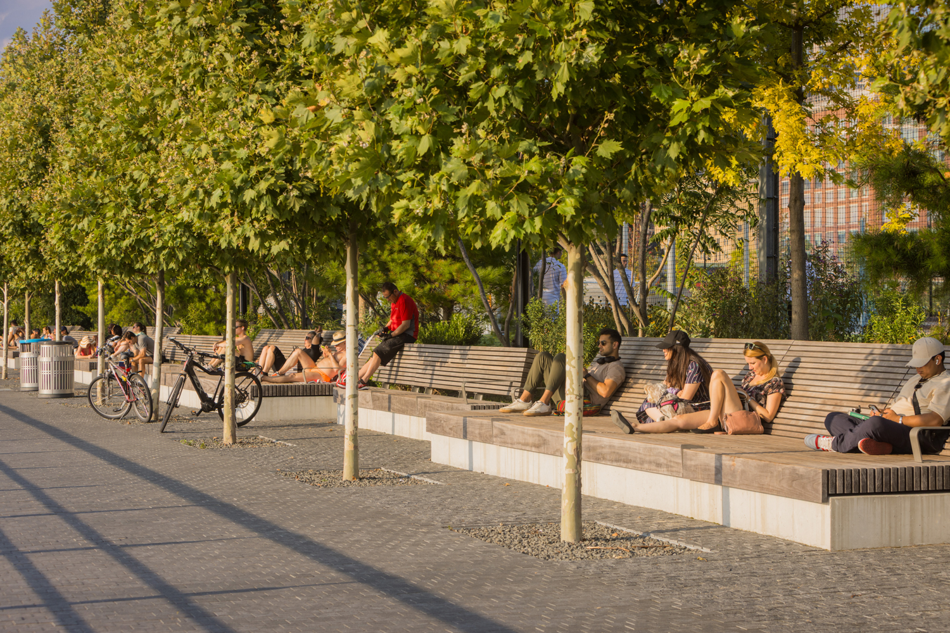
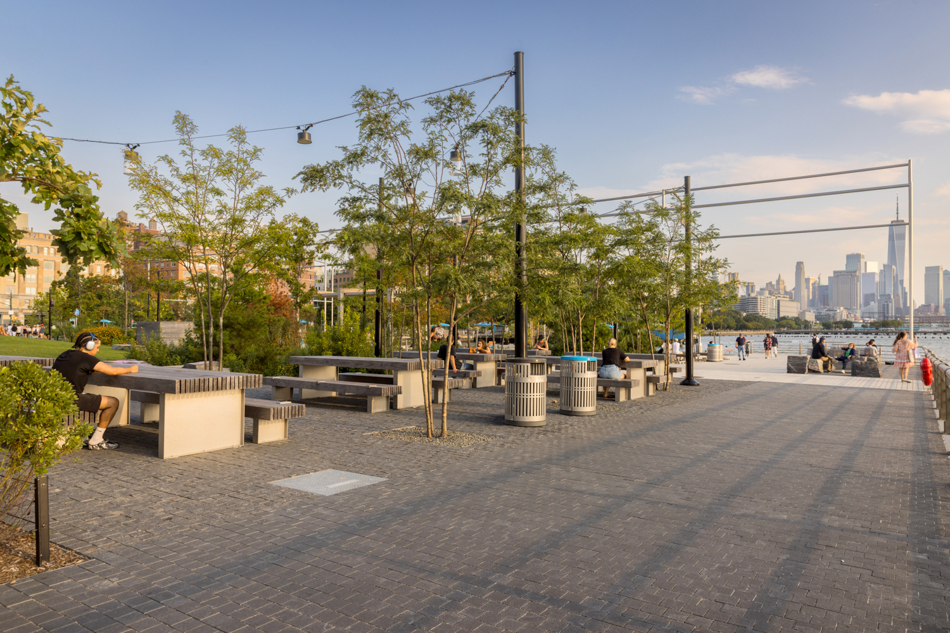
To honor the site’s industrial heritage while establishing a contemporary identity appropriate for this highly visible location across from the Whitney Museum of American Art, the design team selected Polycor’s American Mist™ granite commercial pavers for 8,500 square feet of split-top cobblestone paving. The stone surrounds the pavilion and integrates seamlessly with the broader landscape.
The Challenge
The pavilion had to meet complex design and performance requirements. Visible from the Whitney Museum’s terraces, the West Side Highway, and throughout the peninsula, it needed to make a strong visual statement while complementing Field Operations’ larger landscape plan. Materials had to reference the area’s industrial waterfront history while reconnecting the community with the river ecosystems, from contemplative beach experiences to sports fields.
With 17 million annual visitors across Hudson River Park, materials also had to withstand constant foot traffic, salt spray, freeze-thaw cycles, power washing, snow removal, and the varied impacts of beach and sports use. Construction further required maintaining 24-hour access to FDNY Marine Company 1 and navigating active pedestrian and bike paths.
The peninsula’s unique condition, as one of the few points along Hudson River Park located on solid ground rather than pier structure, created both opportunities and constraints. “It’s one of the very rare occasions along the entire water’s edge that we actually are on land,” explains Sanjukta Sen of James Corner Field Operations.
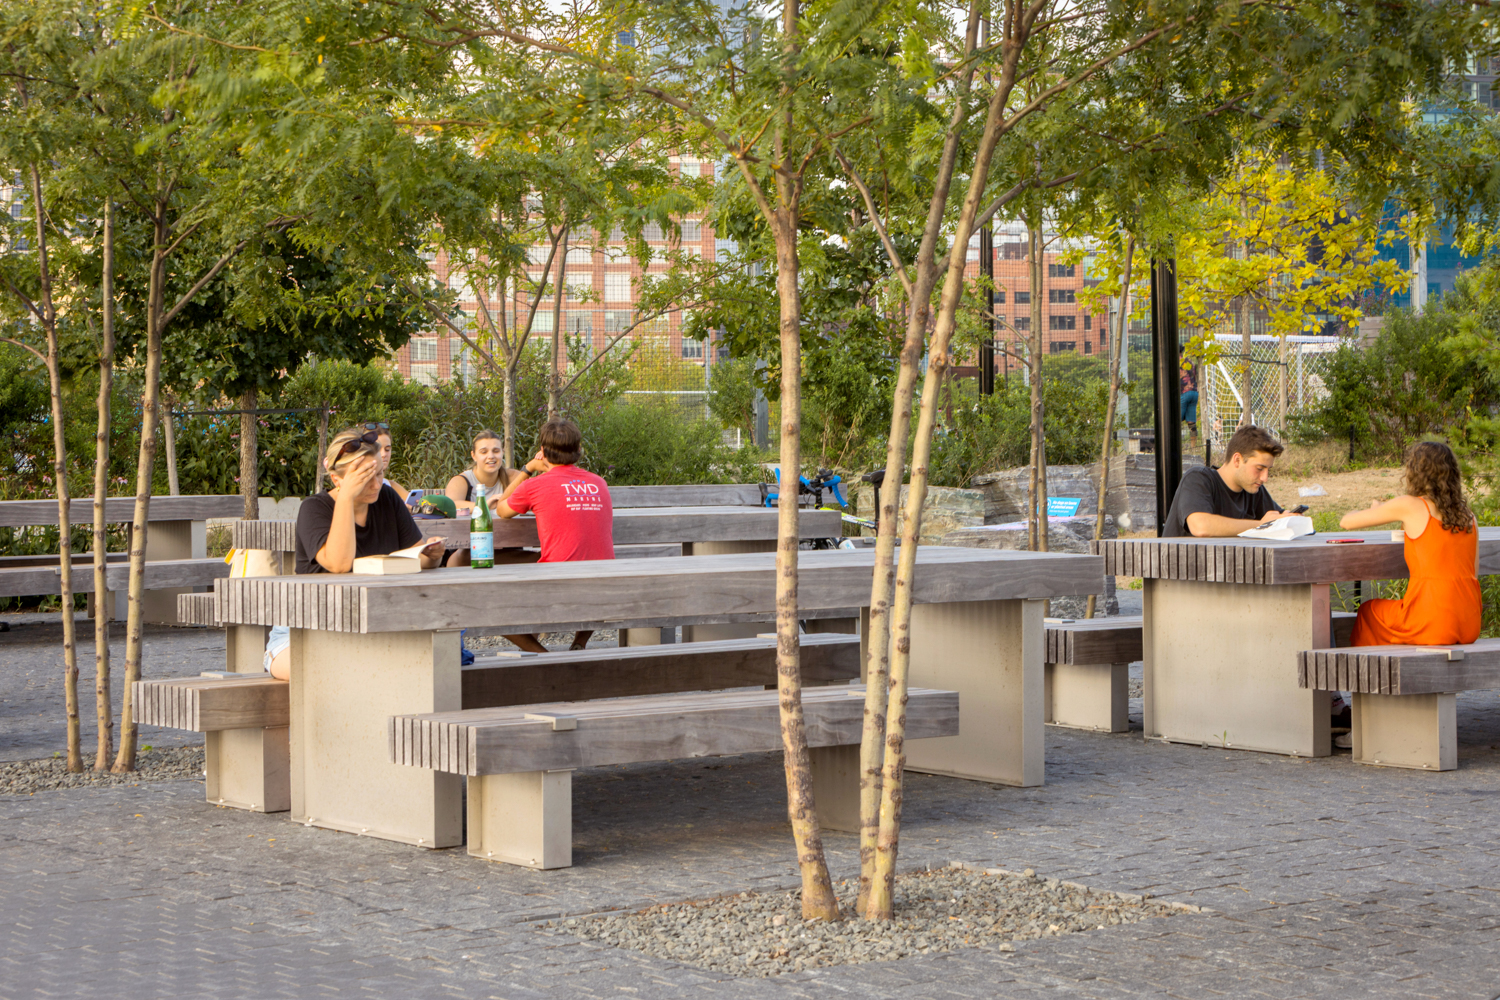
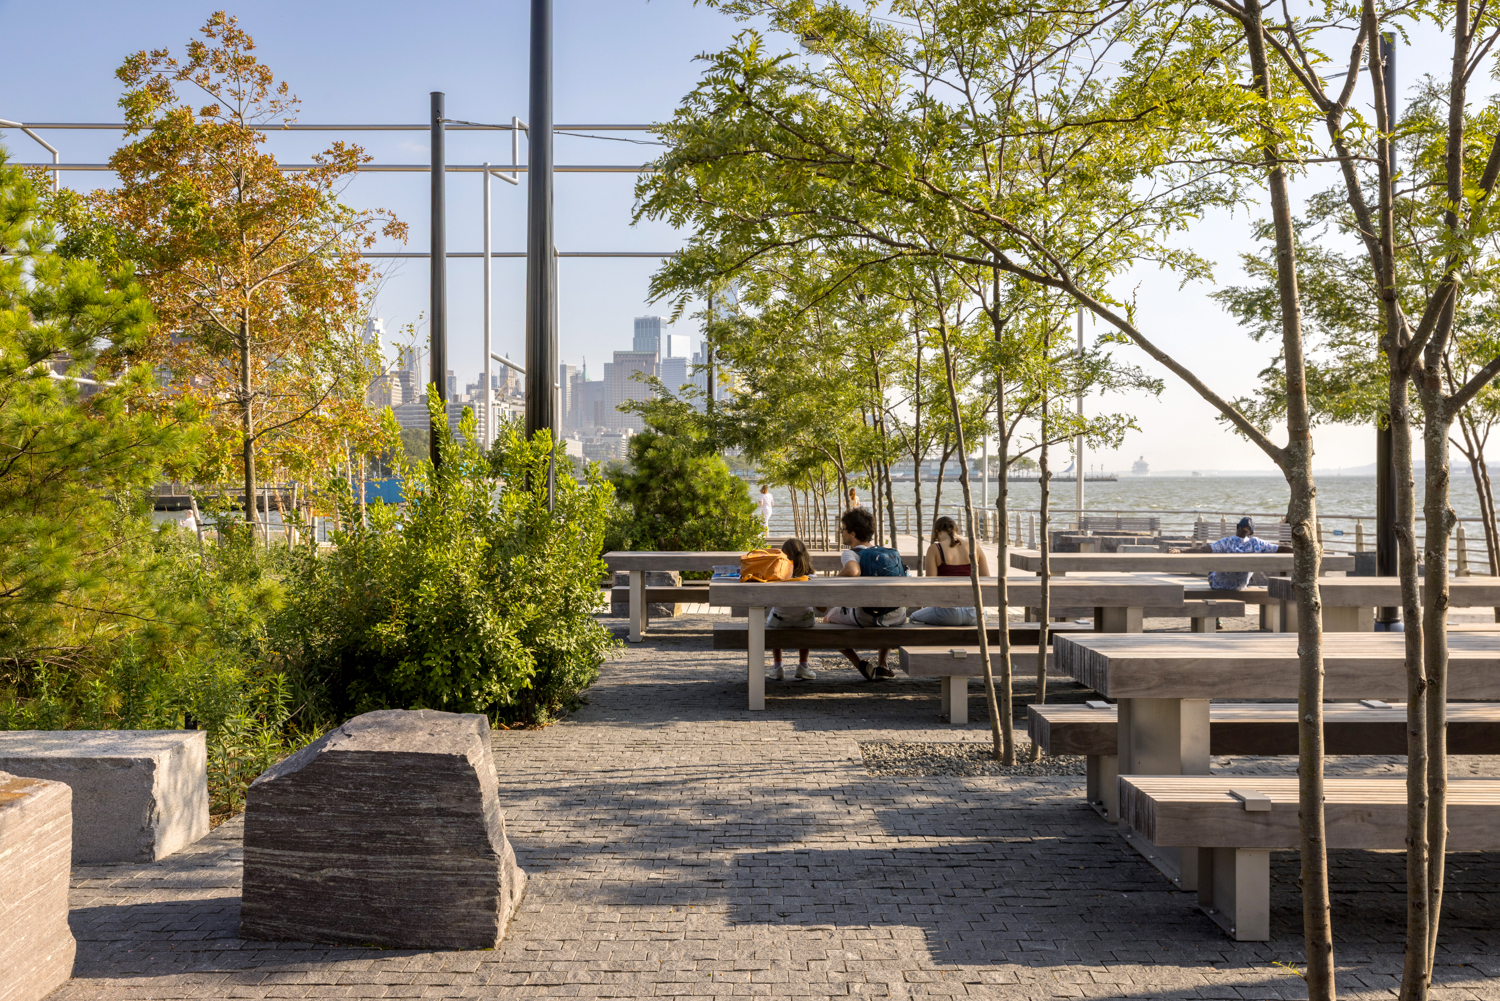
Situated between the ballfield, beach, promenade, and picnic grove, the pavilion required a hardscape material that provided visual cohesion across multiple zones while supporting varied use patterns. Its proximity to David Hammons’ Day’s End sculpture, a reference to Gordon Matta-Clark’s 1975 artwork, called for materials with depth of character and historical presence.
The Solution: American Mist Granite Commercial Pavers
For the pavilion’s extensive hardscape, the design team chose Polycor’s American Mist granite pavers in a custom 4″x4″x4″ split-top cobblestone format, totaling 8,500 square feet. Quarried in Pennsylvania, American Mist is characterized by dramatic wispy white veining against a deep black background, visual movement that enlivens both small-scale pedestrian views and large-scale elevated perspectives.
The stone delivers a bold contrast, both texturally and tonally, that avoids both the harshness of solid black granite and the flatness of uniform gray. Its character recalls the raw materials of New York’s working waterfront—weathered pilings, steel structures, and historic cobblestone streets—while its patterning and cubic shape introduce a modern, dynamic quality.
Because each cobblestone carries unique veining and random split faces, the paved areas retain visual richness across large expanses. Traditional in format but contemporary in expression, the commercial paver stone aligns with the park’s broader approach: referencing history without literal replication.
Material Selection Through Community Input
Material choices were shaped by community feedback gathered during meetings starting in March 2019. Community Board 2 requested a more open and engaging southern edge, and kayaking groups asked for landing ledges, safe access, and durable ramp materials. The American Mist cobblestones provided the textured, resilient platforms needed to satisfy these requests.
The split-top finish reveals the granite’s natural crystalline structure and increases its slip resistance, catching and reflecting light throughout the day and enhancing the surrounding architecture. Critical for a waterfront environment, the naturally textured surface maintains traction even when wet from rain, spray, or beach use.
The substantial 4-inch thickness of the cobblestones increases their modulus of rupture and compressive strength versus 2-inch thick pavers. The thick pavers enable them to support maintenance vehicles, sports field equipment, and heavy foot traffic.
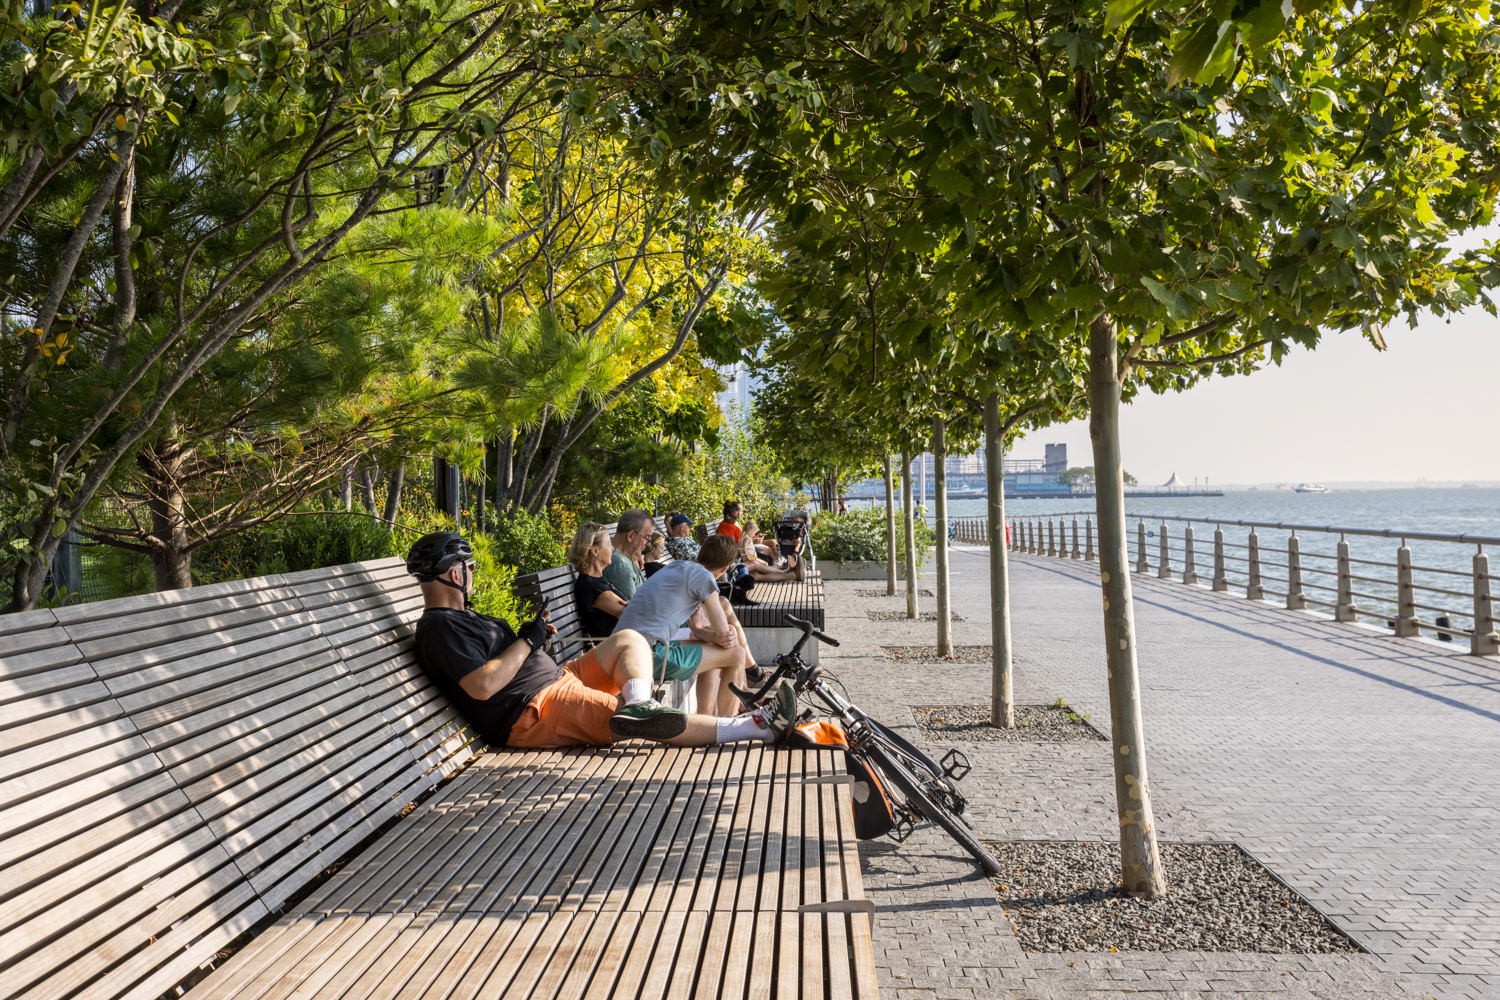
Along the 400-foot shoreline, the cobblestones work in tandem with reclaimed boulders and precast tidal pools to create a stable transition via the use of natural stone between the 63-foot-wide sand beach and the river. “You couldn’t just have a sandy beach going all the way to the water because the waves would eat it completely,” notes Karen Tamir of Field Operations. The use of an alternative manmade material would have diminished the effect.
Design Integration and Implementation
The American Mist cobblestones integrate the pavilion into the larger landscape design through several key roles. They surround the pavilion’s three volumes, define service and public zones, and provide slip-resistant surfaces for the 40-foot-wide kayak access area. Their veining patterns function as subtle wayfinding cues, especially for boaters approaching from the water.
The platforms were graded to accommodate tidal fluctuations and support the park’s flood management strategy. With a 100-year storm elevation of +13.00 feet, deployable flood barriers protect building entries at finished floor elevations of +10.00 to +10.70 feet. The dark granite contrasts with the pavilion’s perforated cast-concrete panels, reinforcing the architecture’s presence as lighting shifts throughout the day.
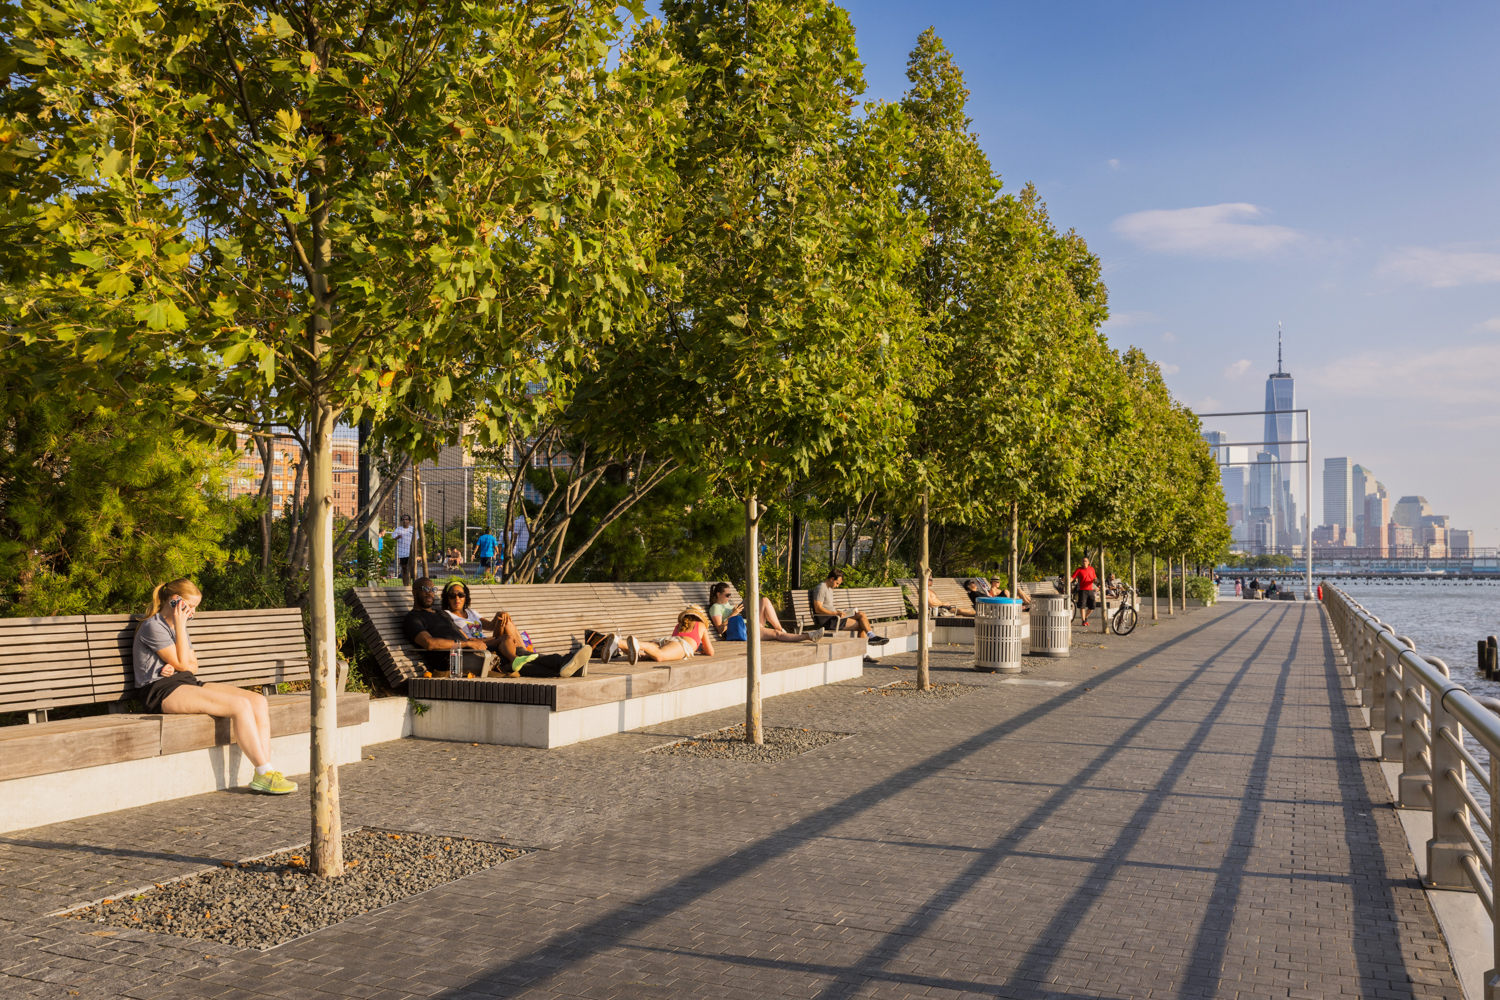
The cobblestones establish clear commercial paver walkways linking the East Side promenade to western activity zones and extending the experiential transition from land to water. The industrial texture resonates with the site’s past while serving the park’s forward-looking design.
Since the park’s opening, the heavy duty pavers have performed as specified. Its low absorption and dense structure resist salt-related deterioration. Through winter 2023–2024, the stone showed no spalling, cracking, or degradation. Heavy summer use has not diminished its textured surface or visual character, and power washing and snow removal have not caused wear. Unlike composite materials, the natural color of granite cobblestone pavers does not fade.
Cultural and Environmental Context
The dramatic granite pavers form an appropriate setting for Hammons’ Day’s End, providing visual grounding that balances the sculpture’s minimal steel outline without competing with it.
Natural stone’s durability, low maintenance, and reusability align with Hudson River Park Trust’s sustainability goals. The pavilion’s 2,645-square-foot green roof further supports water retention and stormwater management.
Together with 1,200 tons of sand imported from Cape May, New Jersey, the granite access platforms advance the park’s mission to reconnect New Yorkers to the water. “The idea of being able to be close enough to the water so that you can actually sit along its banks is just inspiring to people,” Doyle notes.
Project Recognition and Outcomes
The Gansevoort Peninsula project, including the pavilion and its American Mist hardscape, has received notable recognition. The Landezine International Landscape Award jury highlighted the southern edge’s sequence of terraces and platforms that “slide into the Hudson River,” calling the design ‘abstract’ and noting that it ‘transcends its functional inventory.” The project also earned ENR New York’s Award of Merit for Landscape/Urban Development and CMAA Metro NY/NJ Project of the Year.
Since opening, the pavilion has become a popular hub within Hudson River Park, with the dramatic granite paving creating memorable, photo-ready spaces and reinforcing the park’s identity.
More than a year of intensive use has demonstrated that premium natural stone offers long-term value through reduced maintenance, elimination of replacement cycles, and sustained visual quality. The cobblestones unify the pavilion with the landscape design, reinforcing the power of hardscape materials to bridge architecture and landscape architecture. Their quality signals respect for park users and surrounding neighborhoods.
The three-year construction, completed in fall 2023, delivered on community priorities. “Having a field of this size was hugely important to a huge number of people here,” Doyle explains. The American Mist cobblestones supported the design challenge of accommodating multiple user groups without privileging any single one.
Conclusion
The Gansevoort Peninsula demonstrates how material selection can transform functional infrastructure into meaningful public space. The 8,500 square feet of American Mist granite cobblestone pavers provide more than durable paving; they deliver a connection with nature, reference industrial history, link diverse park zones, honor the site’s evolution from a sanitation facility to a civic amenity, and help revive shoreline and marsh ecosystems.
For waterfront projects requiring resilience, architectural presence, and long-term performance, the project underscores natural stone’s unmatched value. American Mist’s dramatic patterning, textured surface, and proven durability made it the ideal choice for a place designed to serve Manhattan for generations.
“It will feel like it is a part of a city that is still on a journey,” Doyle says. “It will reconnect people to the water in a way that I don’t think people thought would have been possible 10 or 15 years ago.” The granite commercial pavers are central to that reconnection, forming the point where city meets water, past meets future, and community needs meet design vision.
Project Specifications:
- Project Name: Gansevoort Peninsula Pavilion
- Location: Hudson River Park, Meatpacking District, New York, NY
- Project Type: Park pavilion and support building
- Size: 6,800 square feet (building); 5.5 acres (Gansevoort Peninsula Park)
- Budget: $70 million (overall park project)
- Completion: 2023
- Client: Hudson River Park Trust
- Landscape Architecture: Field Operations (James Corner)
- Architecture: nARCHITECTS
- General Contractor: Gilbane Building Company and Invictus Engineering
Stone Specifications:
- Material: American Mist™ granite
- Stone Supplier: Polycor
- Format: 4″x4″x4″ split-top cobblestone pavers
- Finish: G3 Pavers – split top, rest sawn
- Quantity: 8,500 square feet (5,050 sf G1 Pavers + 3,458.7 sf G3 Pavers)
- Thickness: 4 1/8″ (4″)
- Characteristics: Black background with wispy white veining, naturally split top surface
- Origin: Pennsylvania
Additional Consultants:
- Structural Engineer: Silman
- Civil & Traffic Engineering: Philip Habib & Associates
- Marine & Geotech Engineering: Langan
- MEP Engineer: PlusGroup
- Natural Resources & Ecology: eDesign Dynamics
- Lighting Design: Horton Lees Brogden Lighting Design
Awards:
- LILA 2025 Special Mention by Jury
- ENR New York Award of Merit – Landscape/Urban Development
- CMAA Metro NY/NJ Chapter Project of the Year ($10-60M category)
Sources: Hudson River Park Trust, nARCHITECTS, Field Operations, Landezine, Fast Company, Gilbane Building Company
Case Study Gallery