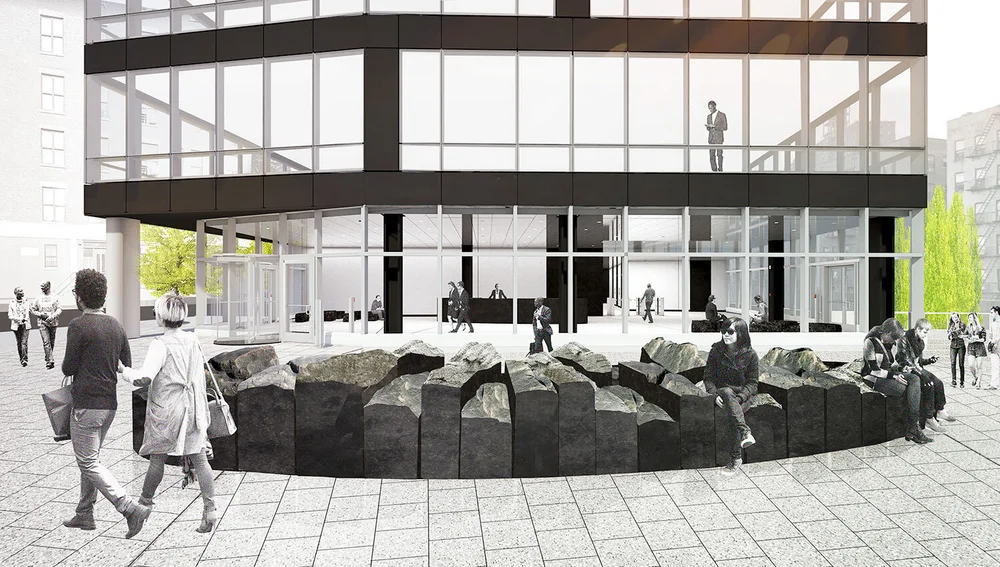
Taystee Lab Building: Cambrian Black Granite Anchors West Harlem’s Manhattanville Factory District.
Products Used
Stones
LocationWest Harlem, New York, NY |
Installation Size350,000 S.F. (building); 20,000 S.F. (outdoor space) |
Landscape ArchitectTerrain Work Landscape Architecture Urban Design PLLC |
Installed By |
Taystee Lab Building: Anchoring West Harlem’s Urban Renaissance with Cambrian Black Granite
Project Overview
Working in collaboration with Janus Property Company and LevenBetts Architects, Terrain Work Landscape Architecture selected Polycor’s CAMBRIAN BLACK™ granite for the Taystee Lab Building’s hardscape. The $700 million, 350,000-square-foot, 11-story structure serves as the anchor for the Manhattanville Factory District, a master-planned, adaptive-reuse campus stretching from West 125th to 128th Street in West Harlem.
After the iconic Taystee Bakery closed in the late 1970s, the site sat vacant for three decades. Following a 2012 RFP, the city sold the property to Janus Property Company, which reimagined the area as a contemporary hub for life sciences, academics, and creative industries, while still honoring the neighborhood’s manufacturing past.
Beyond delivering high-performance commercial and laboratory space, the redevelopment introduced a new publicly accessible pedestrian connection between West 125th and 126th Streets. The building broke ground in 2019, topped out in January 2020, and opened in 2022, earning LEED Silver certification and winning the 2023 Big Apple Brownfield Award for Economic Development for its transformation of a long-vacant urban site.
The Challenge
The former bakery site required a landscape and material strategy that could:
- Align with LEED and sustainability requirements while integrating seamlessly into the district’s circulation network
- Honor Harlem’s industrial heritage while supporting a distinctly modern identity
- Withstand New York’s demanding climate, freeze–thaw cycles, and sustained pedestrian use, maintaining its structural integrity over the long term, and not require repair or replacement
- Create durable, inclusive public spaces for tenants and the broader community
- Help establish a cohesive visual language across the Factory District
- Support event programming, outdoor gathering, and intuitive pedestrian wayfinding
- Specify a material that would connect pedestrians with nature and natural materials
The Solution: Cambrian Black™ Granite Blocks

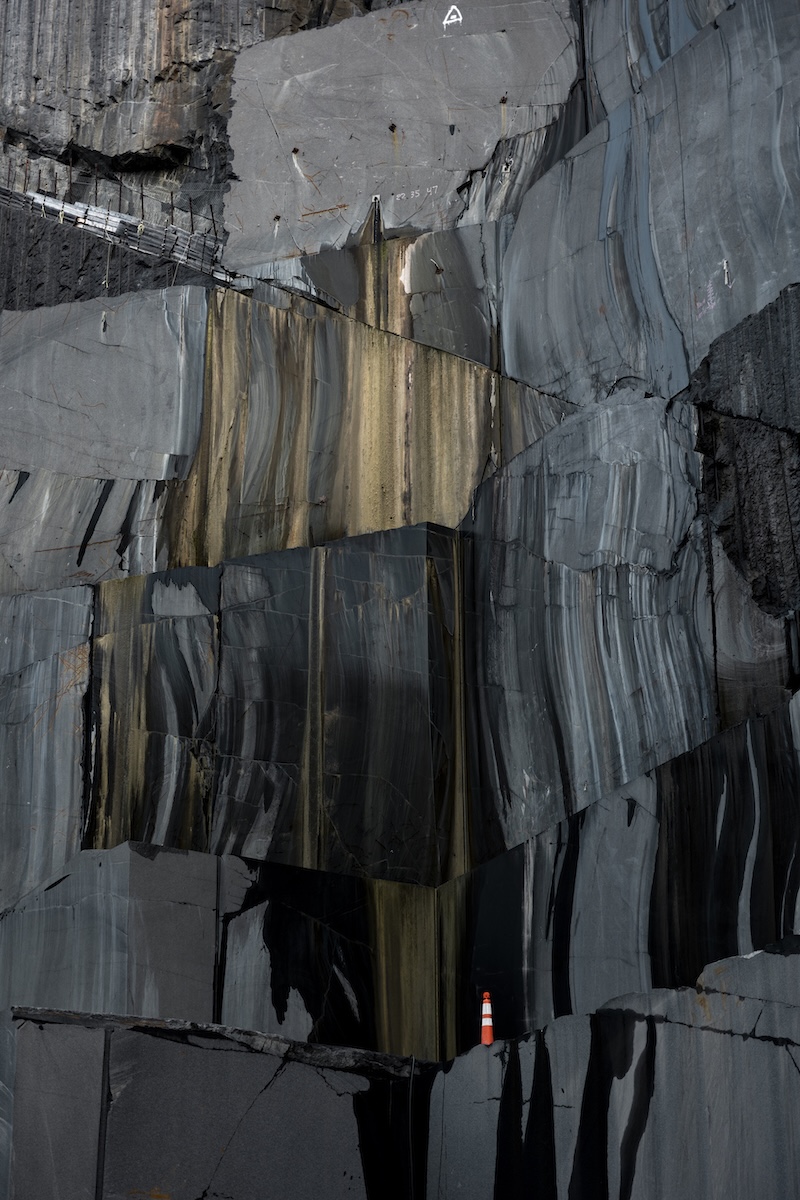
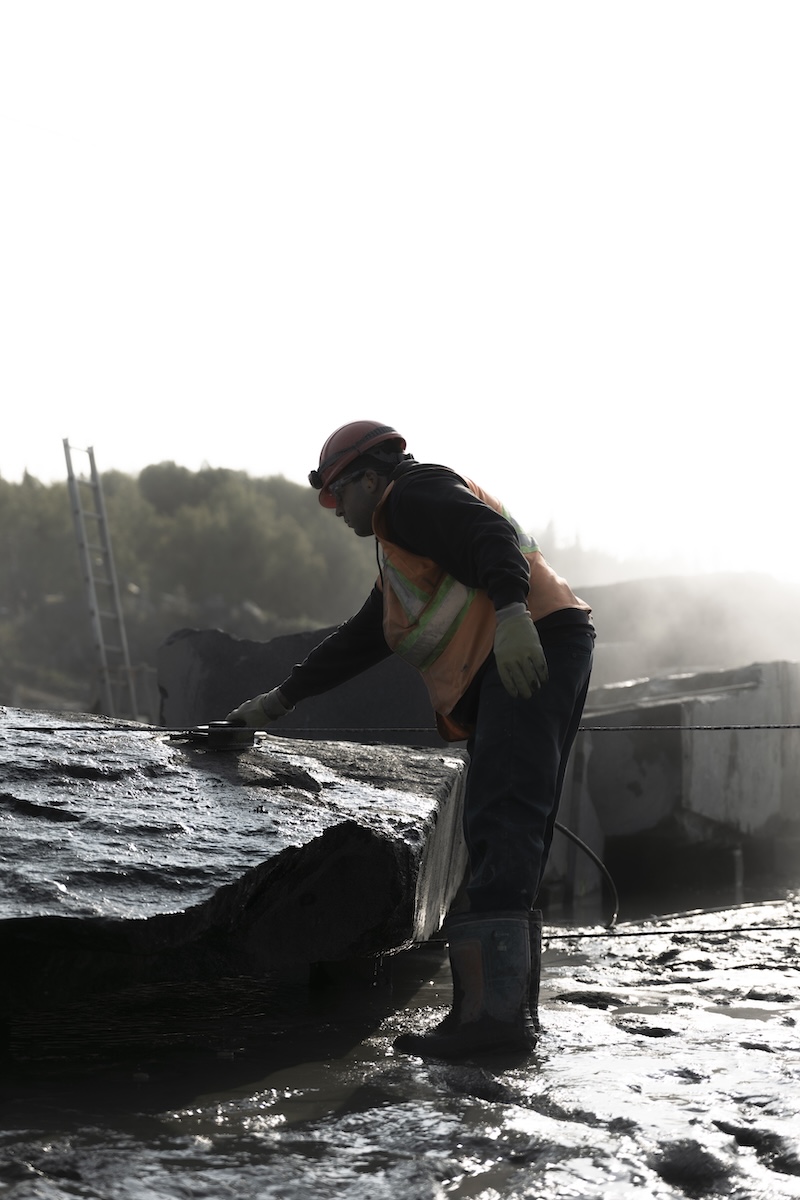
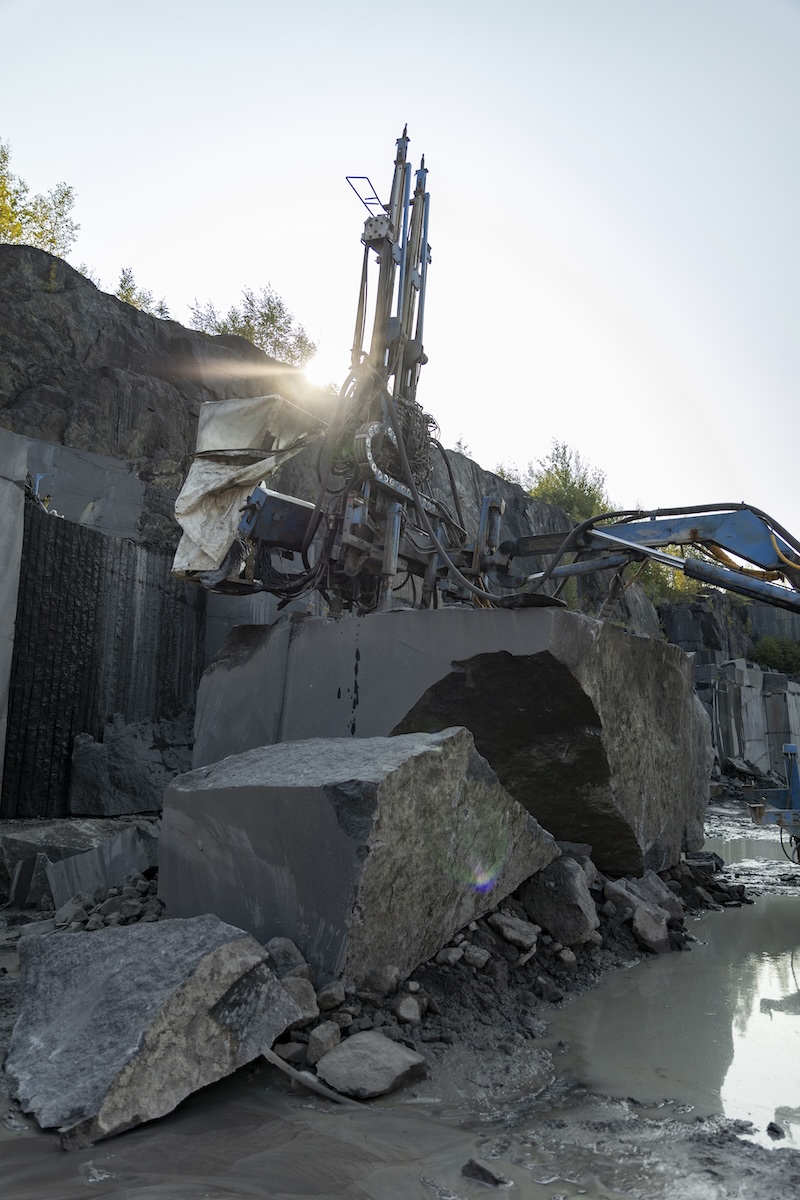
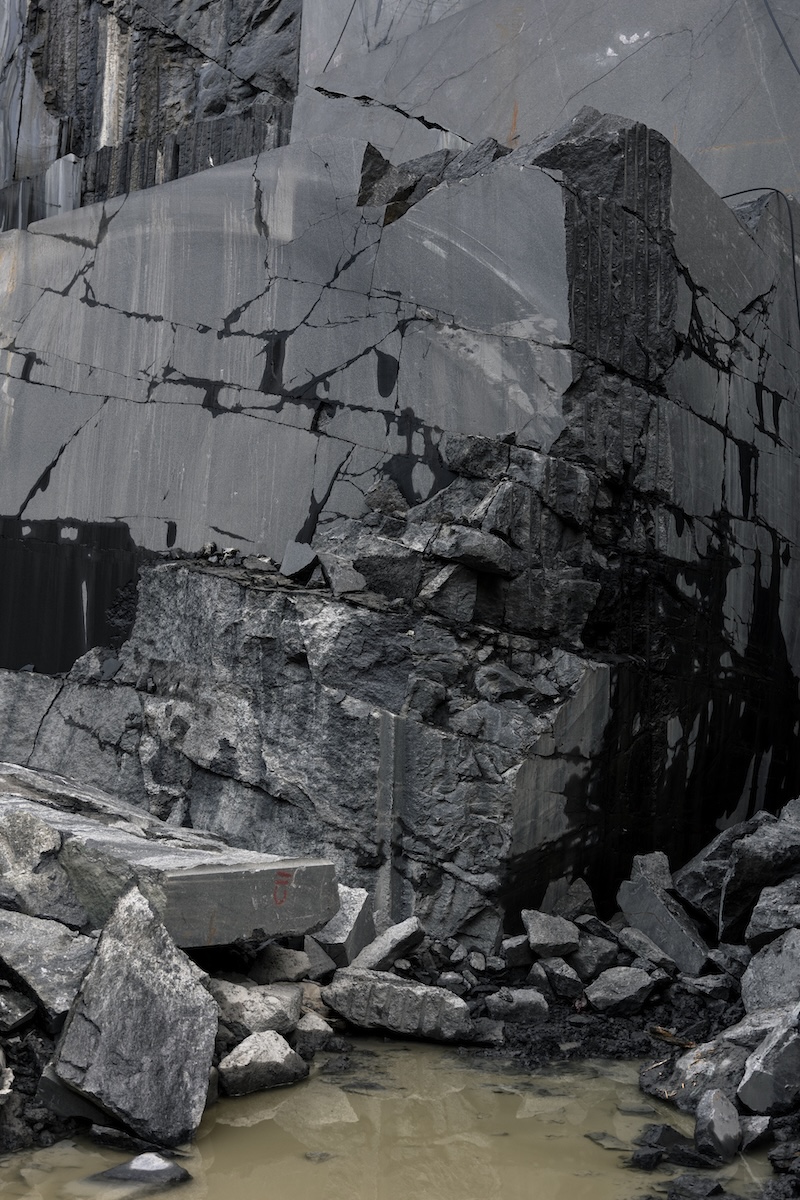
Cambrian Black granite, quarried in Saint-Nazaire, Quebec, met the project’s structural, aesthetic, and performance criteria. The quarry, in continuous operation since 1980, produces over 180,000 cubic feet of stone annually and holds ANSI/NSC 373 certification for environmental and social responsibility.
Material Performance
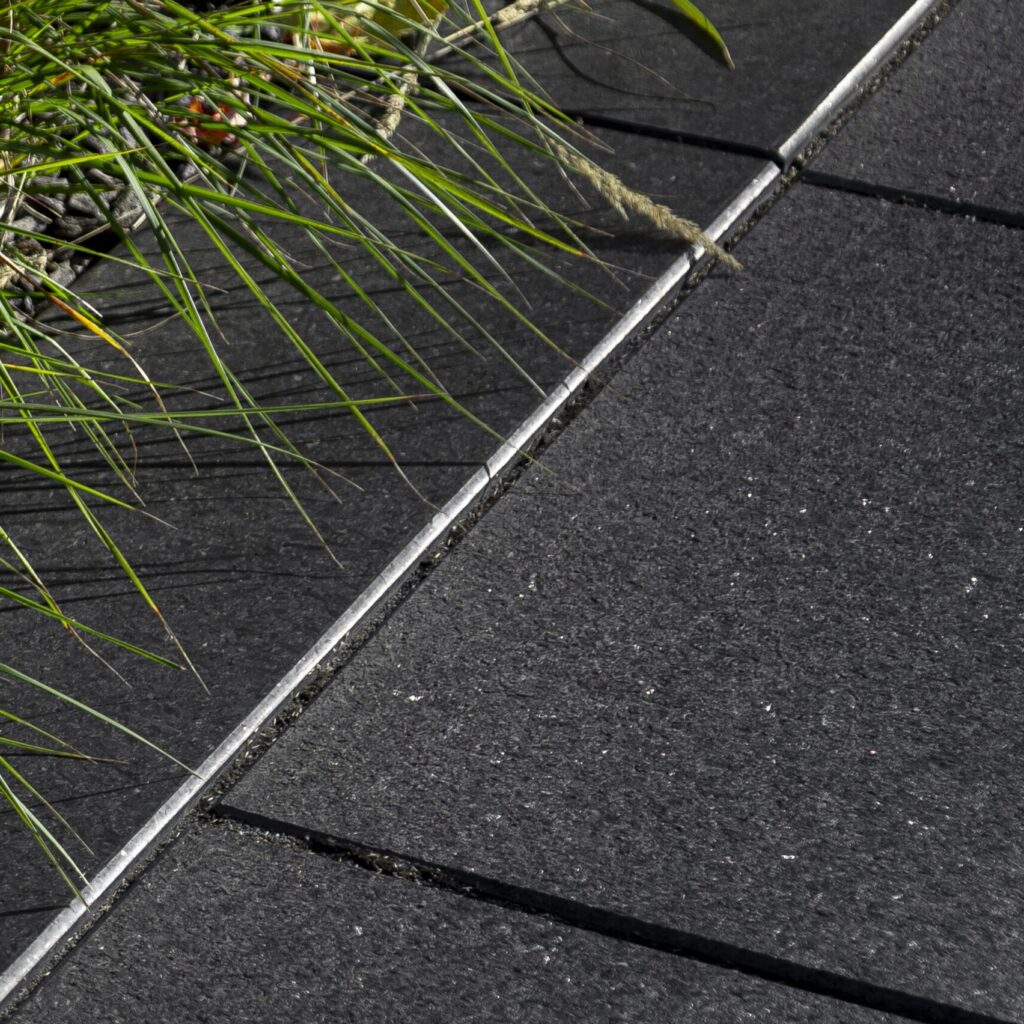
Cambrian Black’s density (177.9 lb/ft³), low absorption rate (0.09%), flexural strength (1,670 psi), and compressive strength (21,450 psi) ASTM data provide the reliability required for heavy use, freeze-thaw durability, and ongoing industrial cleaning. Its deep, consistent black color is naturally occurring and requires no resins or dyes, further supporting long-term performance and maintenance efficiency.
Aesthetic Alignment
The stone’s dark, refined character references the cast iron, brick, and industrial materials that once defined local factories and breweries in the area. At the same time, its clean lines and finish options support the Factory District’s reimagined contemporary architectural language.
North American Sourcing
The team prioritized regional materials, selecting Cambrian Black from Polycor’s Canadian quarry network to reduce transportation impacts and support North American suppliers.
Finish Flexibility
Thermal (propane-flamed), honed, and polished finishes were mixed together and used to introduce subtle textural variation across paving and vertical elements, strengthening both visual rhythm and functional differentiation.
Design Philosophy
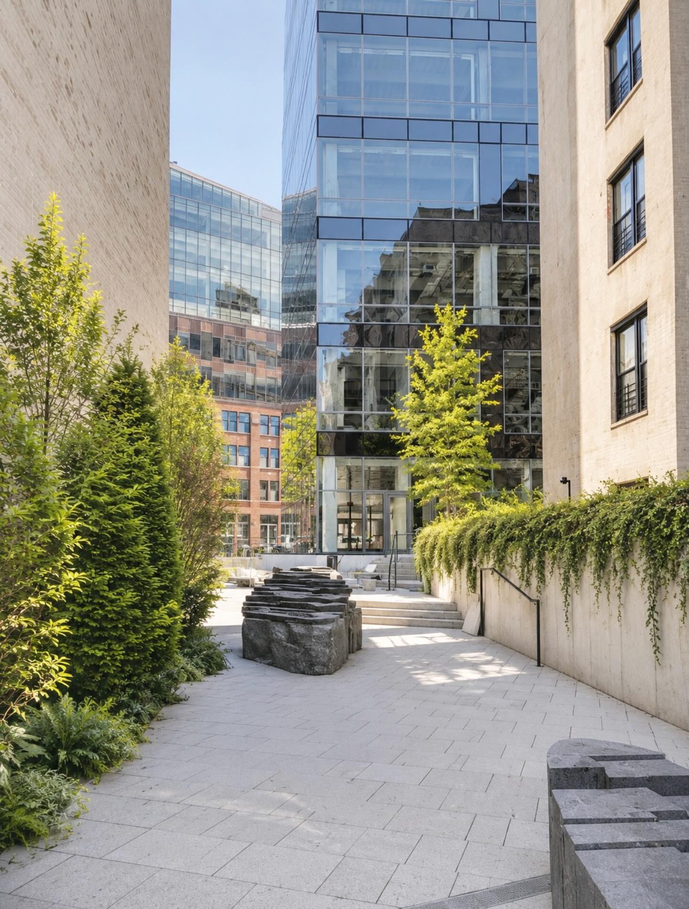
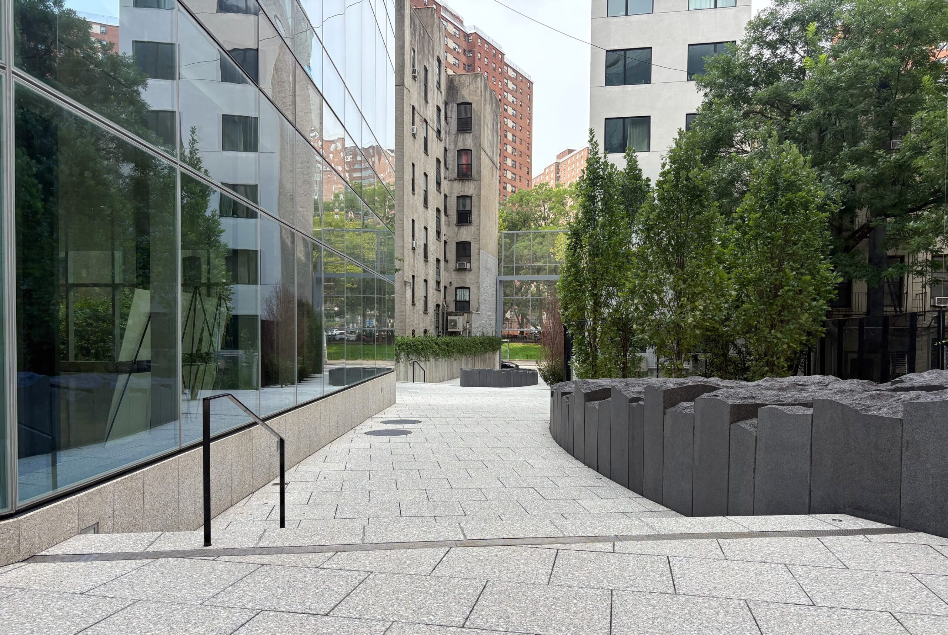
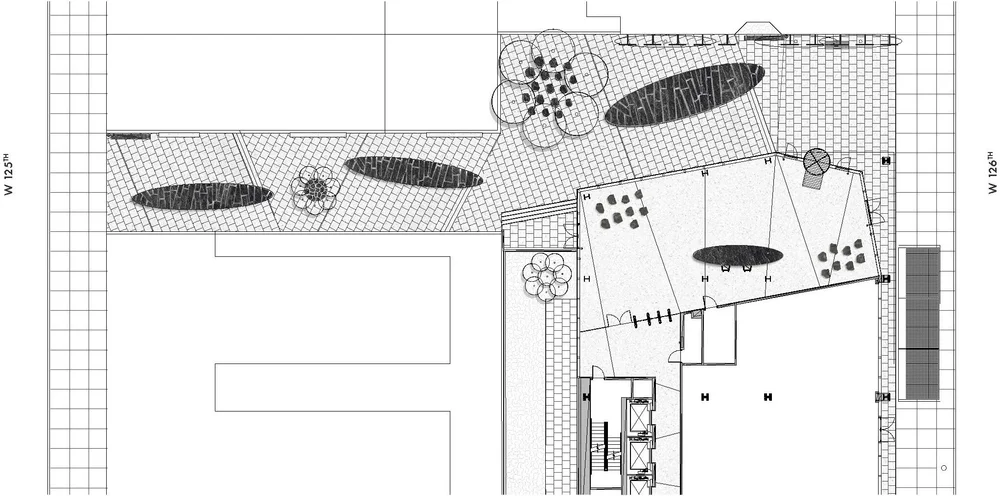
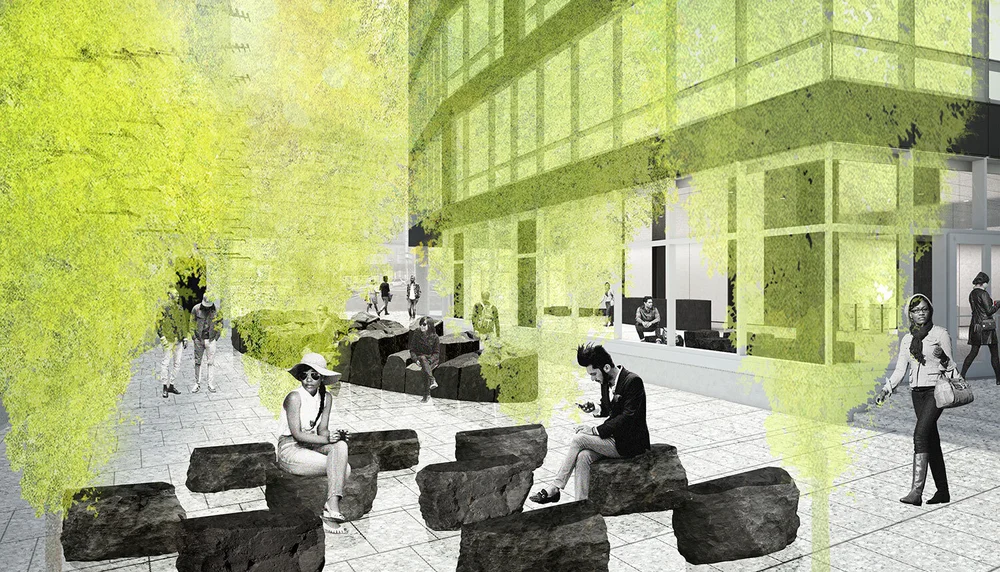
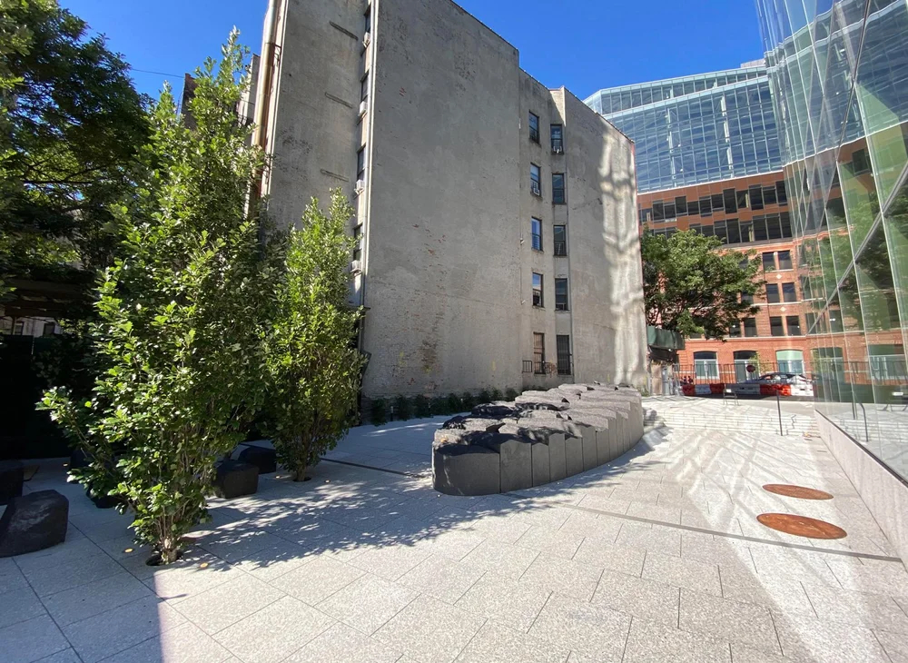
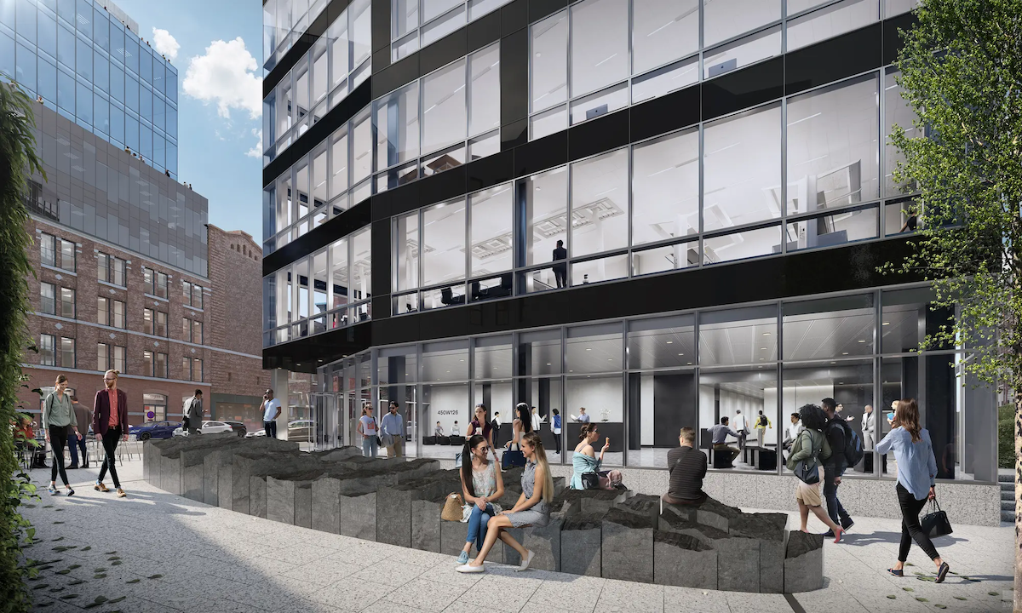
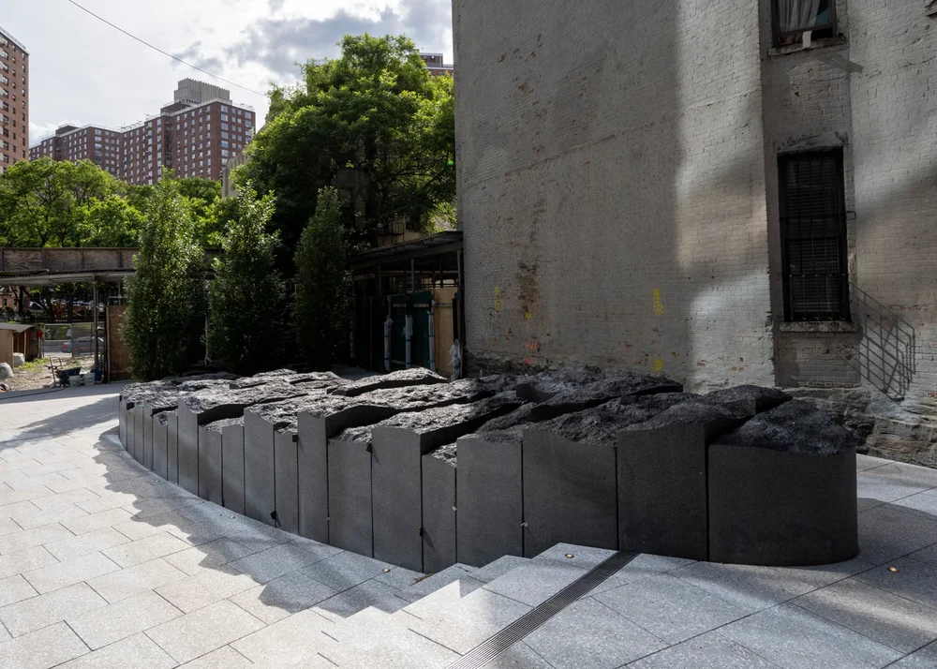
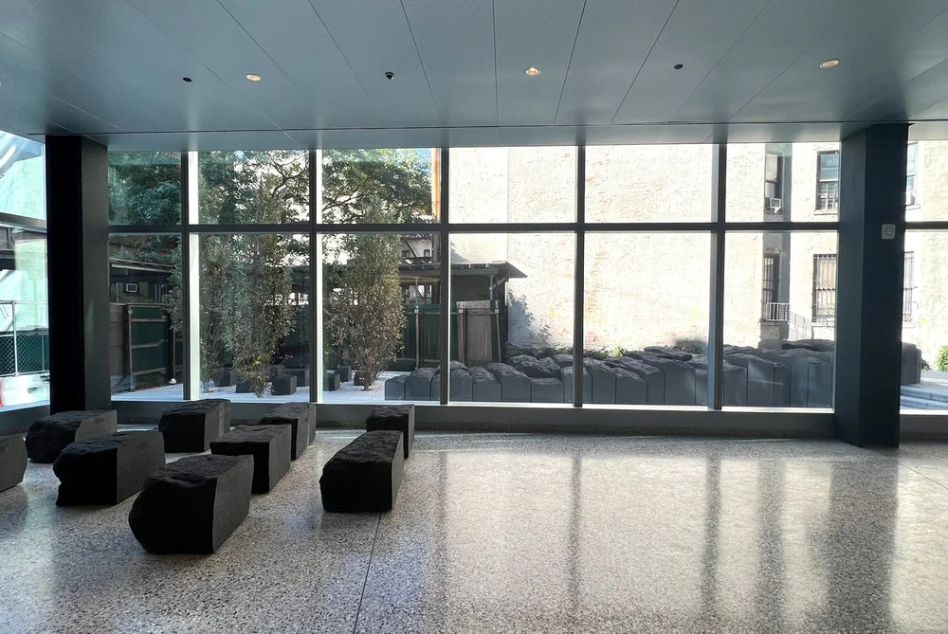
Terrain Work approached the landscape as both connective tissue and civic infrastructure. Cambrian Black granite defines the primary pedestrian route between West 125th and 126th Streets, offering a clear and intuitive pathway through the campus. Its dark, textured surfaces create a visual thread that ties the new lab building to the Factory District’s existing structures, such as the Malt House, Mink Building, and Sweets Building. It also introduces an organic connection to nature, appearing as though natural outcrops of granite were worked around or left in place, encouraging pedestrians to pause, sit, and recline to take in the outdoor air and environment.
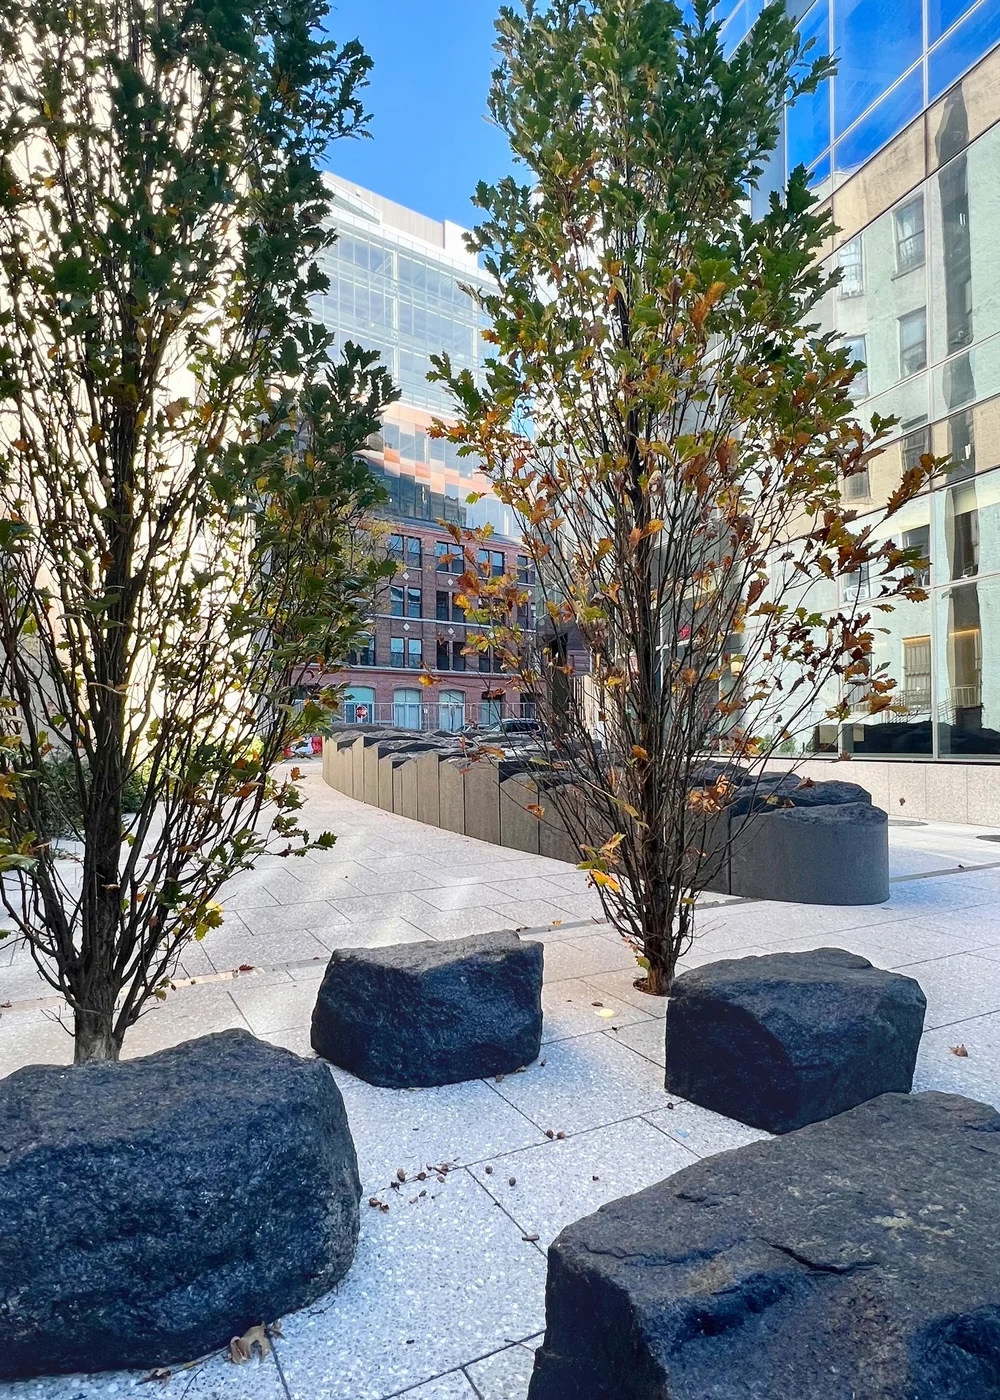
A series of ‘outcrops’ were designed and constructed using a mix of different sized individual granite blocks varying in height. The sides of the blocks comprising the exterior circumference of the ovoid shape were sawn, fabricated and honed to create an elliptical appearance while the tops remain intentionally rough, yet smoothed. The effect was achieved by splitting the stone face followed by hand shaping and finishing, so they appear weathered by the elements instead of having sharp edges.
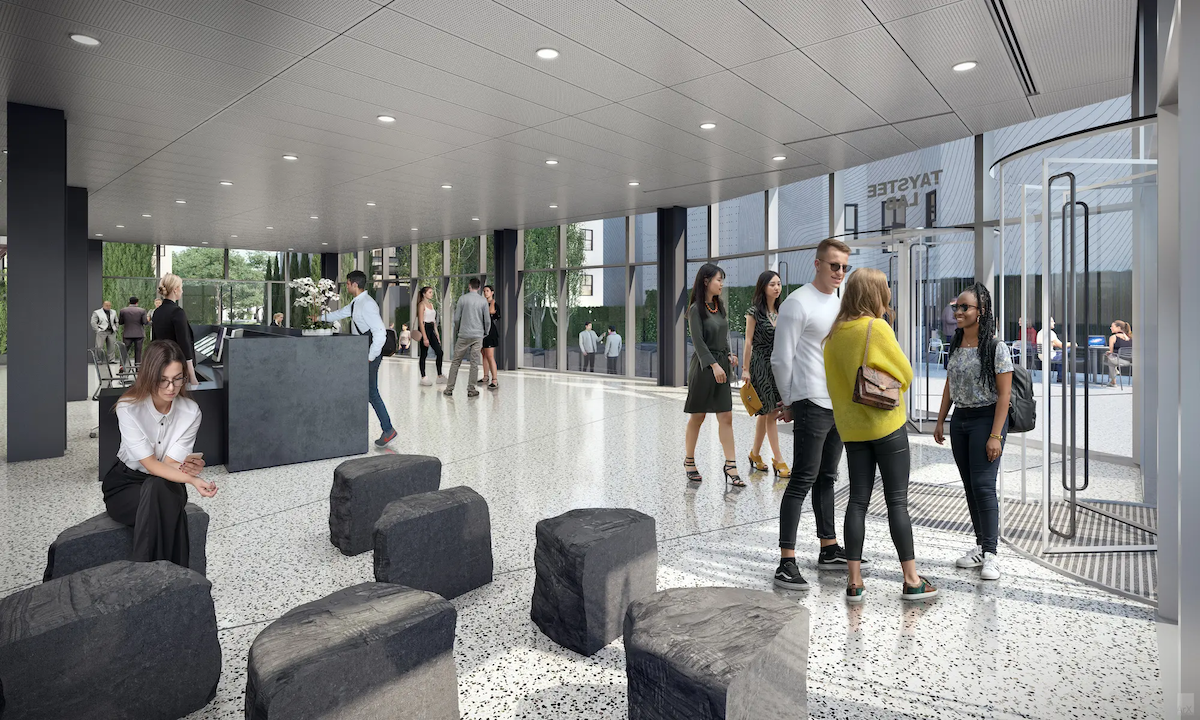
The hardscape was designed to accommodate daily use and programmed events while meeting LEED water-management and permeability goals. Drainage strategies and permeable elements integrate seamlessly with planting areas, supporting stormwater performance in a tight urban footprint. Above all, the design required a stone that could withstand the intensity of New York’s heavy use while maintaining a clean, modern look for years to come. Smaller rough blocks of Cambrian Black are dotted throughout the building lobby interior. They serve as a bridge to the outdoors and cause the line between the two areas to dissolve.
Project Implementation
LevenBetts Architects, with SLCE Architects serving as executive architect, designed the ground-up structure to blend contemporary profiles with industrial gestures. The building features 14-foot ceilings, floor-to-ceiling glass, and high-capacity mechanical systems, including acid waste neutralization and tenant emergency power, tailored for life sciences and innovation tenants. The landscape, anchored by Cambrian Black granite, reinforces the building’s modern-industrial character and clarifies circulation between interior and exterior spaces.
Key elements include:
- 20,000 square feet of outdoor space, including garden-level terraces and a landscaped courtyard
- 20,000 square feet of retail space with infrastructure supporting food and beverage uses
- Pedestrian walkways and plazas connecting Taystee to the district’s surrounding buildings
- Flexible outdoor gathering areas designed for community events and daily tenant use
- High-performance granite paving is resilient to industrial cleaning, seasonal extremes, and continuous use
Polycor collaborated closely with the design and construction teams on block sizing, finish selection, and performance expectations to ensure longevity and consistency across all installed elements.
Project Outcomes
Since opening, the Cambrian Black hardscape has maintained its visual integrity despite New York’s freeze–thaw cycles and heavy pedestrian loads. The new public pathways have created inclusive gathering spaces for the Harlem community, extending the project’s impact beyond its tenant base.
The deep, consistent black granite establishes a strong visual anchor within the Factory District, complementing both the historic fabric and the district’s forward-looking architecture. The decision to source natural stone from a North American quarry reduced transportation impacts and supported verified sustainable production practices through the quarry’s ANSI/NSC 373 certification.
As the anchor of the Factory District, the Taystee Lab Building has catalyzed further development in the area. By the time Taystee opened, five additional buildings, totaling roughly 700,000 square feet, were complete. These buildings include the Sweets Building (home to Harlem Biospace), the Malt House, and the Mink Building. The granite hardscape set a benchmark for quality and durability that influenced subsequent campus improvements.
Design Recognition
The project exemplifies Terrain Work’s collaborative approach and design philosophy. As stated in their practice description, they “approach each project with a curiosity and collaborative spirit born out of the belief that landscapes should perform as both cultural provocateur and ecological system.” The Cambrian Black granite hardscape embodies this philosophy, making a bold cultural statement while providing essential ecological and functional benefits.
Conclusion
The Taystee Lab Building demonstrates how thoughtful material selection can bridge industrial heritage and contemporary urban identity. Cambrian Black™ granite proved ideal for a landscape that needed to honor West Harlem’s past while supporting its future as a center for innovation and community life.
By integrating durable North American natural stone with a resilient landscape strategy, the project has created public spaces built to serve the neighborhood for generations. The result is a landscape that balances permanence, performance, and cultural resonance, providing an essential foundation and connection to nature for a district that redefines West Harlem’s next chapter.
Project Specifications:
- Location: West Harlem, New York, NY (West 125th and 126th Streets)
- Size: 350,000 square feet (building); 20,000 square feet (outdoor space)
- Budget: $700 million
- Developer: Janus Property Company
- Design Architect: LevenBetts Architects
- Architect of Record: SLCE Architects
- Landscape Architect: Terrain Work Landscape Architecture Urban Design PLLC
- Stone Supplier: Polycor
- Materials: Cambrian Black™ granite (thermal and various finishes)
- Construction Period: 2019-2022
- Certification: LEED Silver
- Awards: Big Apple Brownfield Award for Economic Development
- District Context: Manhattanville Factory District, adjacent to Columbia University’s Manhattanville campus and CUNY’s City College
Sources: 6sqft, Terrain Work, Janus Property Company
Case Study Gallery